
01
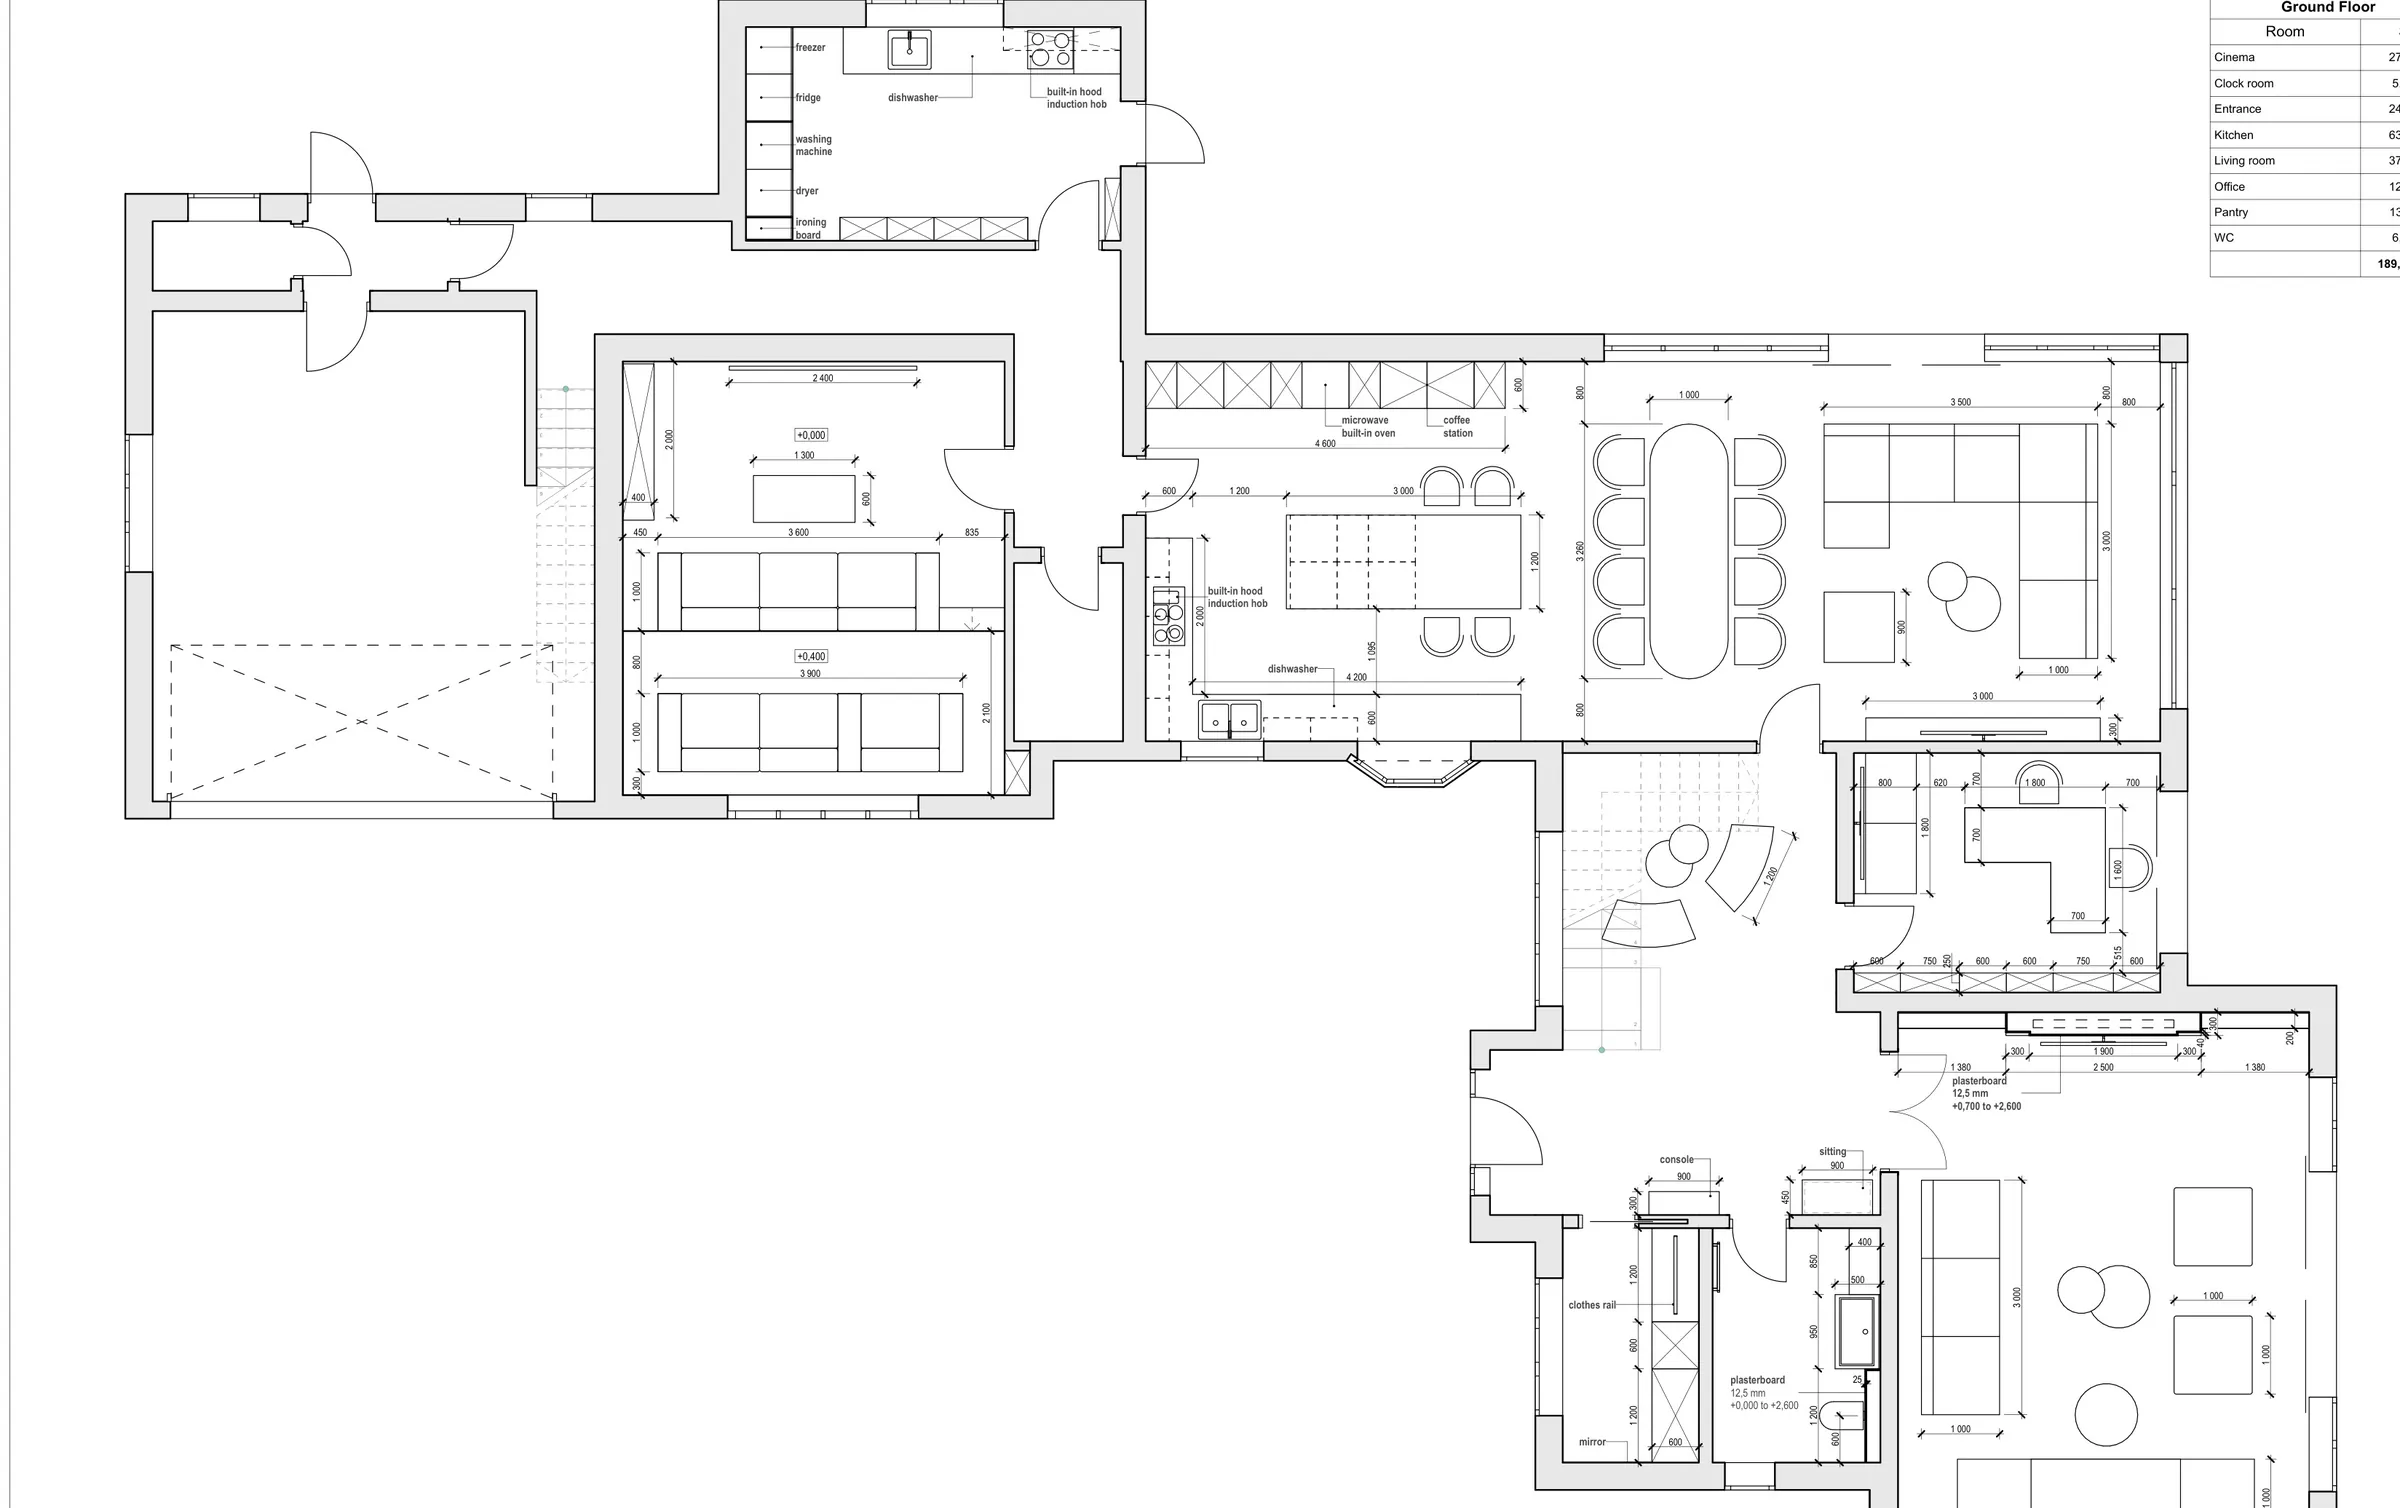
Measured survey & layout plan
We measure every room and test layouts until furniture, circulation and storage work perfectly together.
Design studio
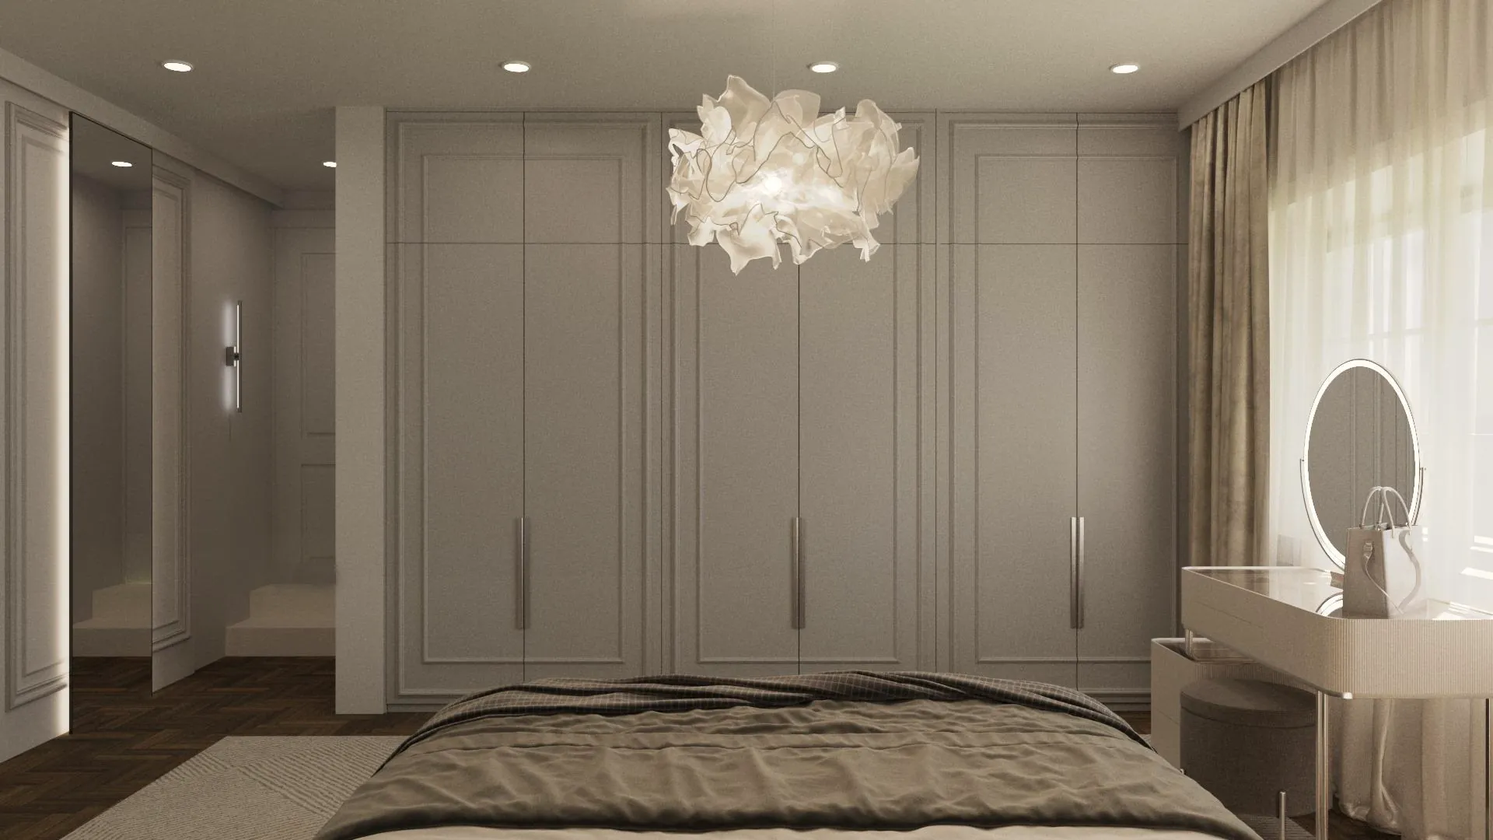
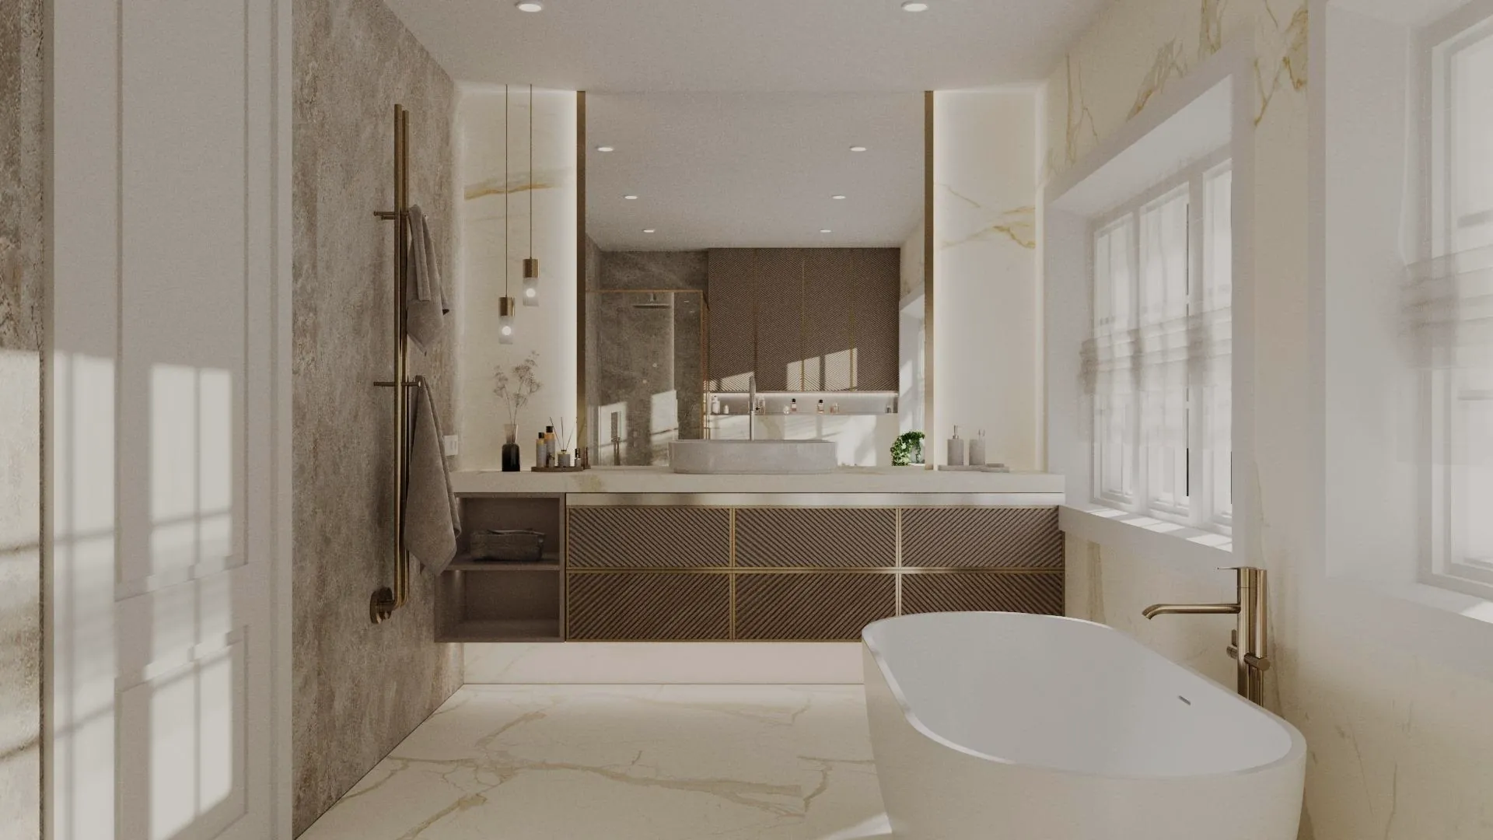
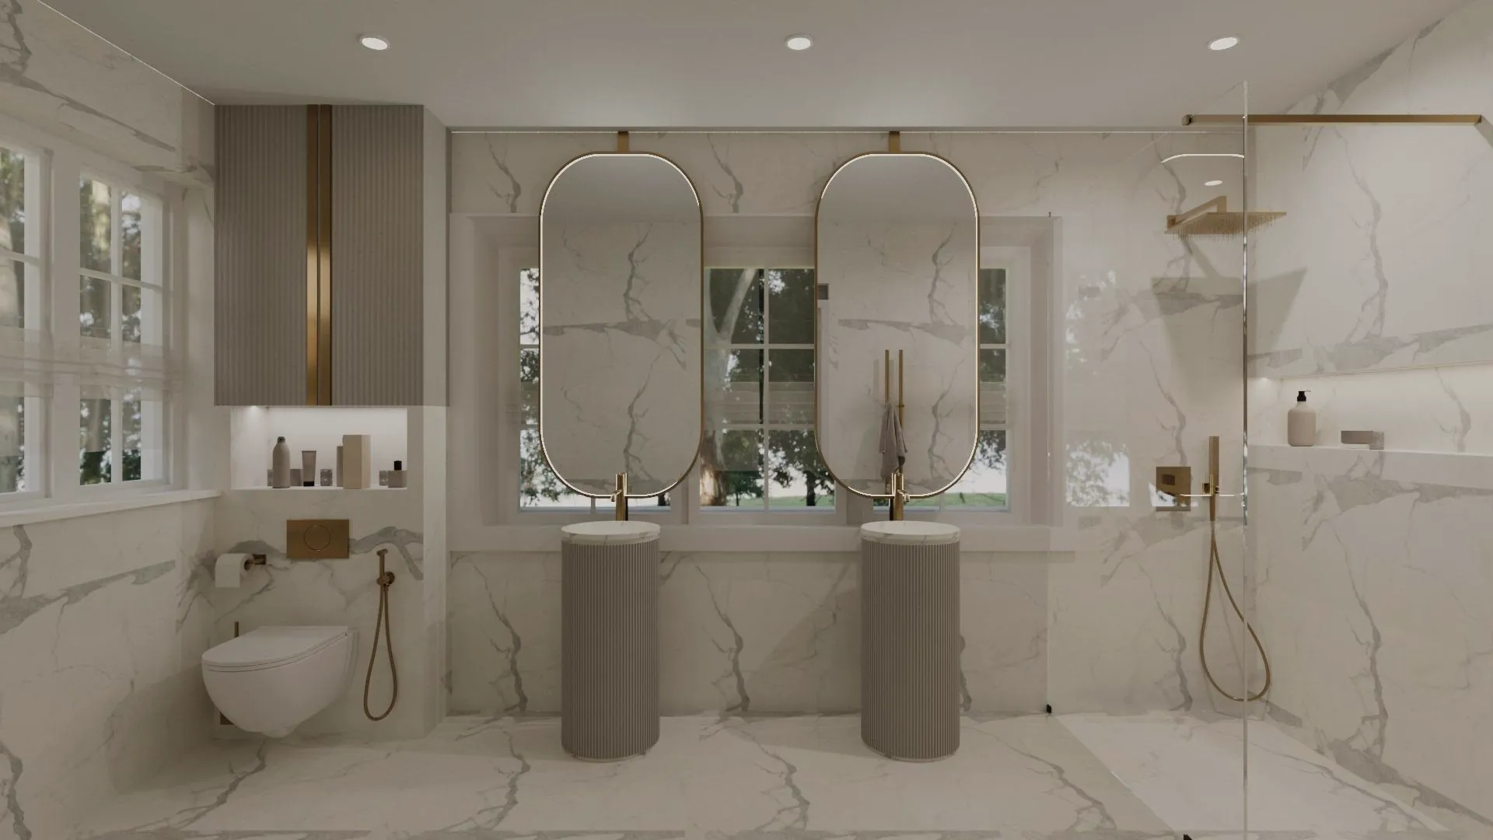
Every Planex project can start with a full design package — layouts, lighting, joinery drawings and photorealistic 3D visuals — prepared by our in-house design team and handed straight to the people who build it.
How the design works
A real Planex design package — names and addresses removed.
We measure every room and test layouts until furniture, circulation and storage work perfectly together.
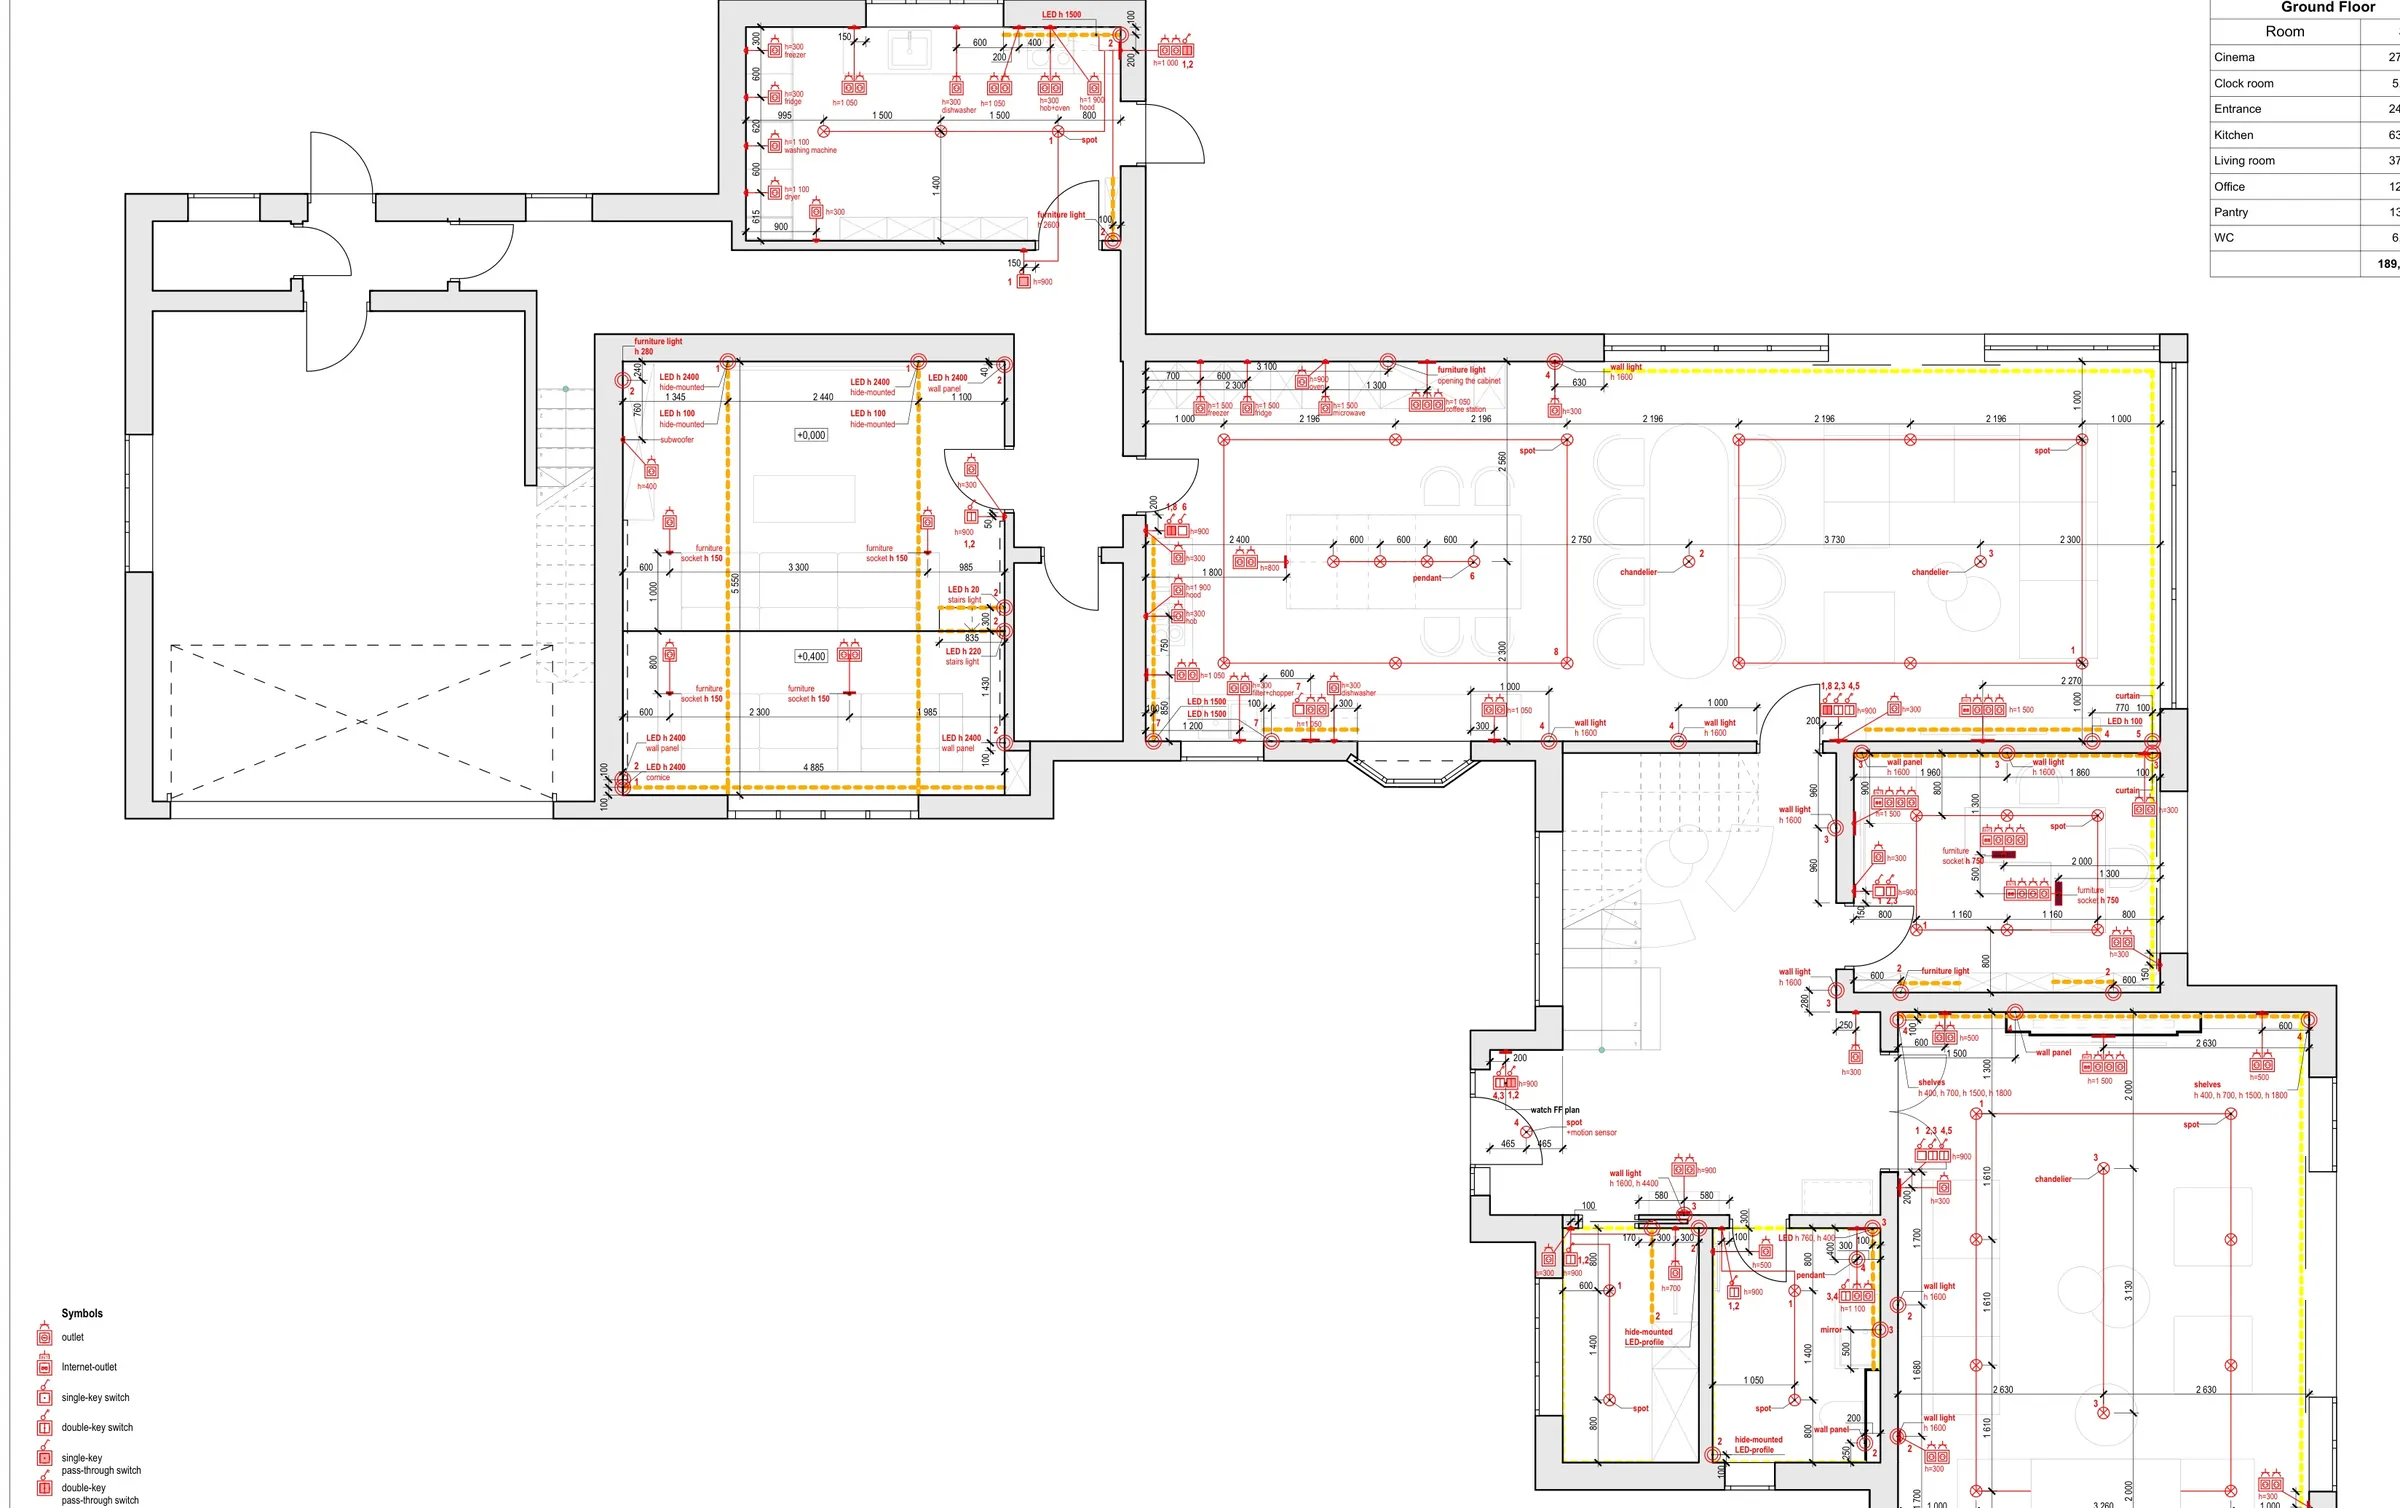
Every socket, switch, spotlight and LED profile is positioned on the drawings — no guesswork on site.
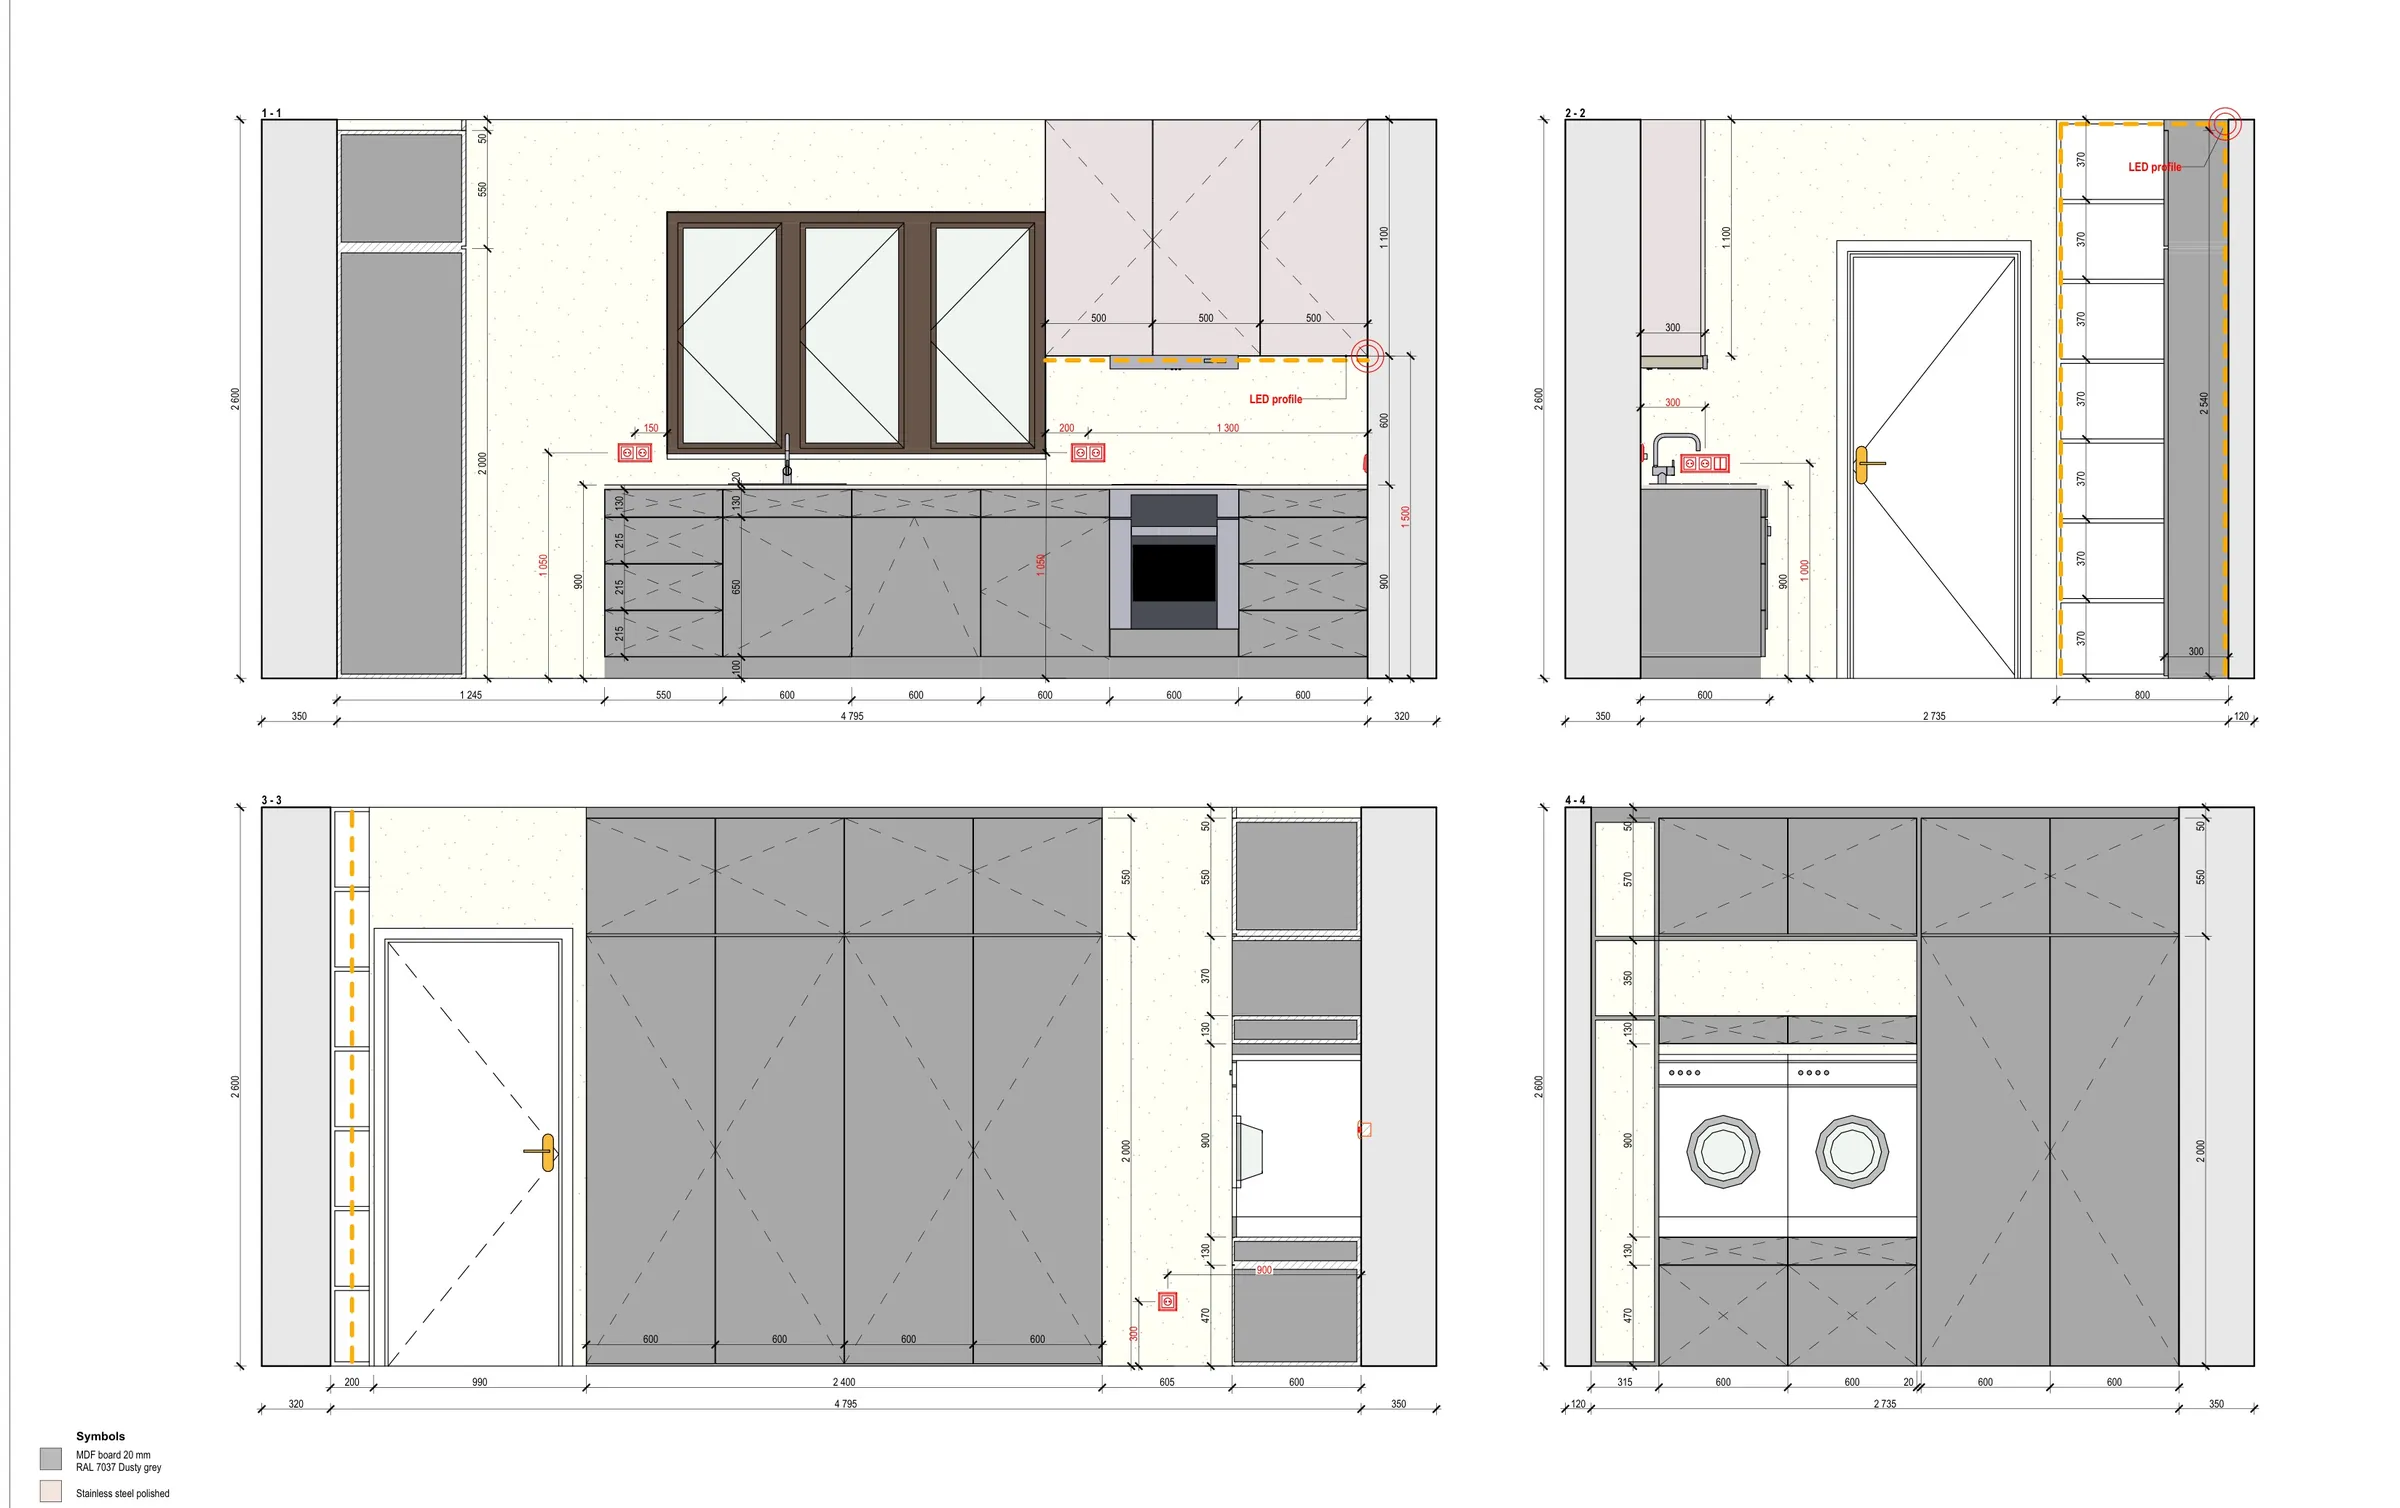
Kitchens, wardrobes and built-in furniture are drawn to the millimetre, ready for manufacture.
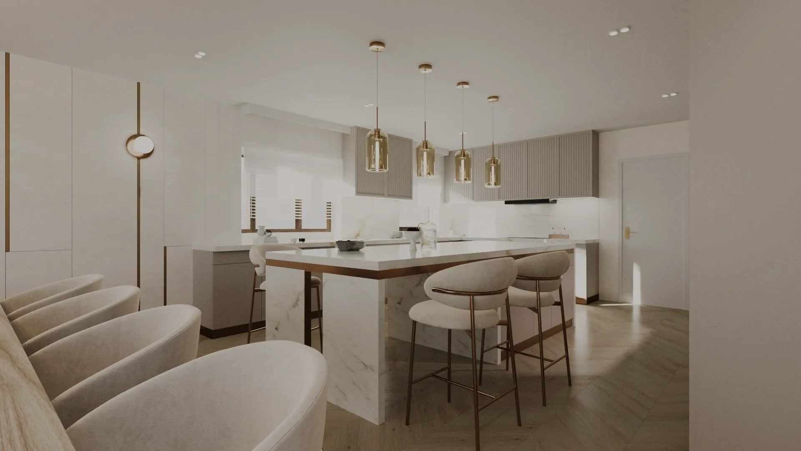
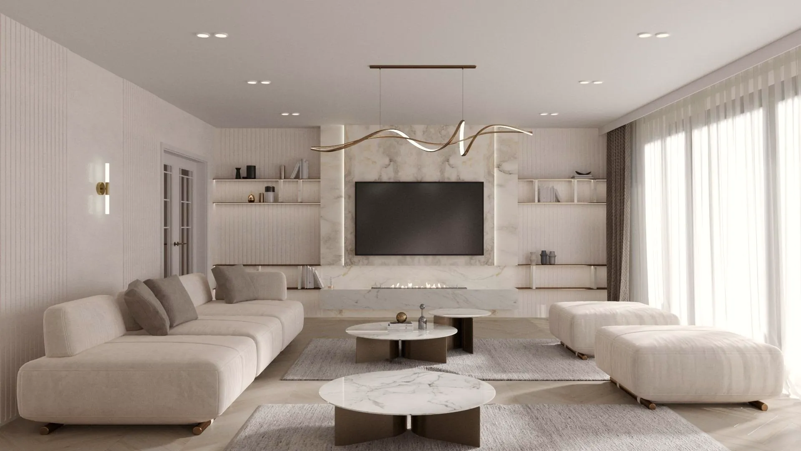
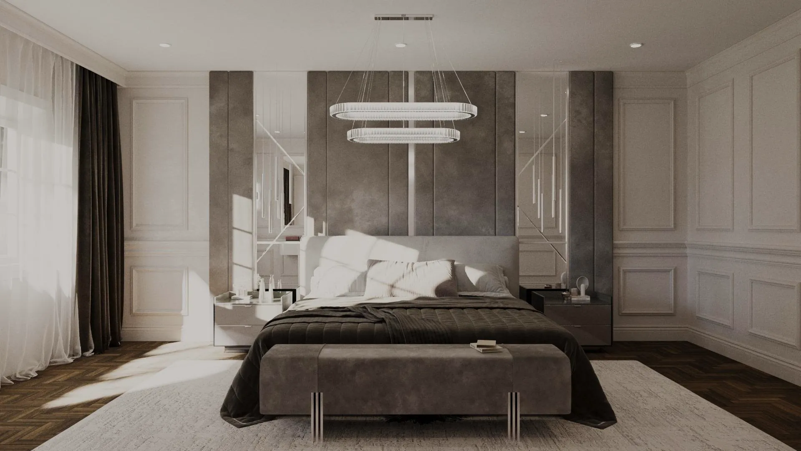
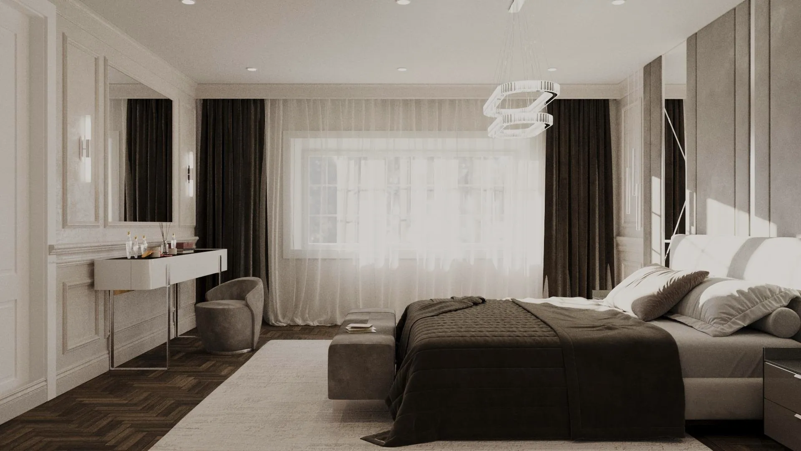
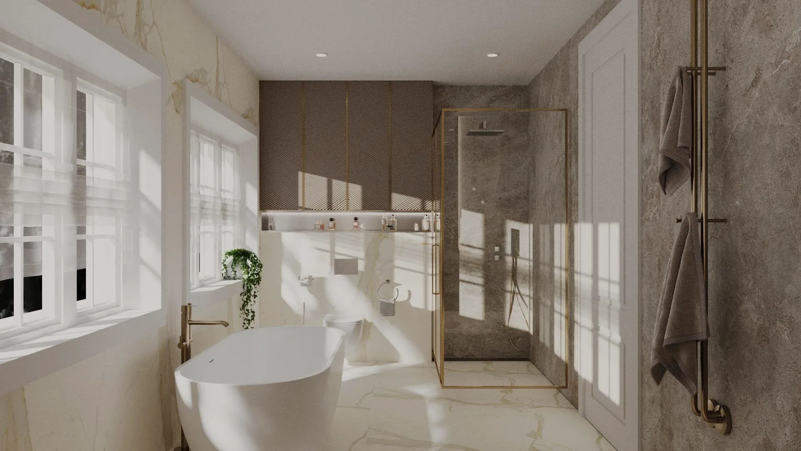
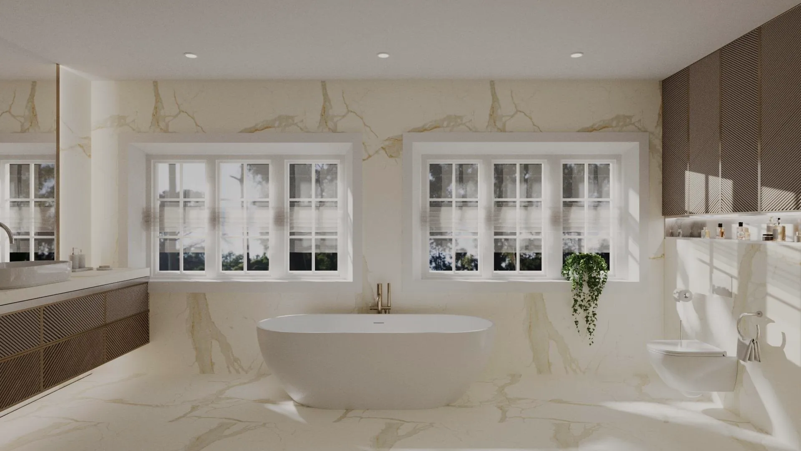
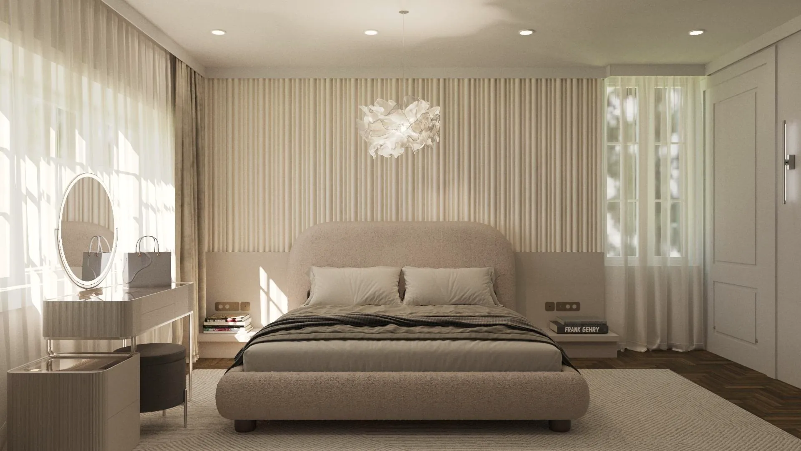
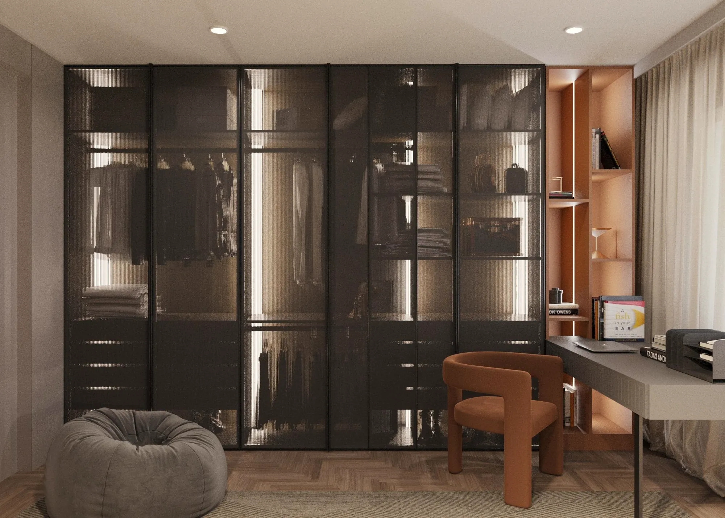
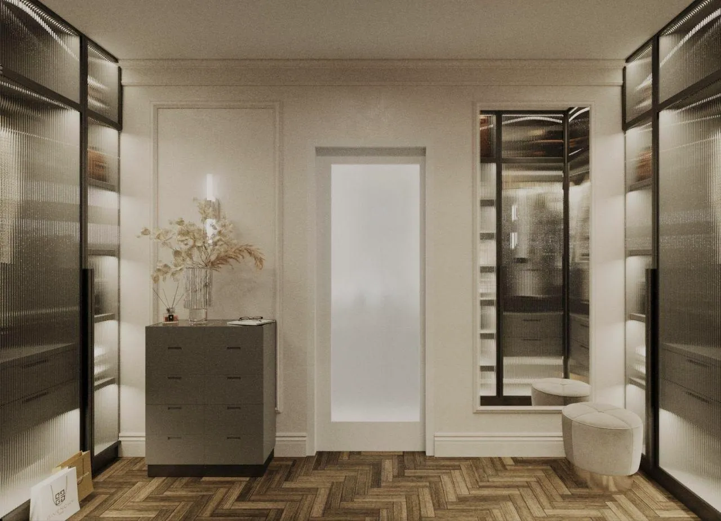
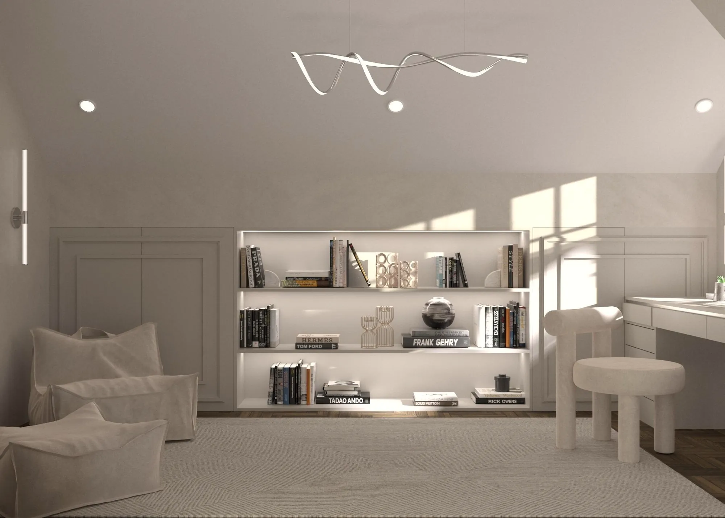
You see the finished rooms — materials, colours and lighting — and approve them before work begins.
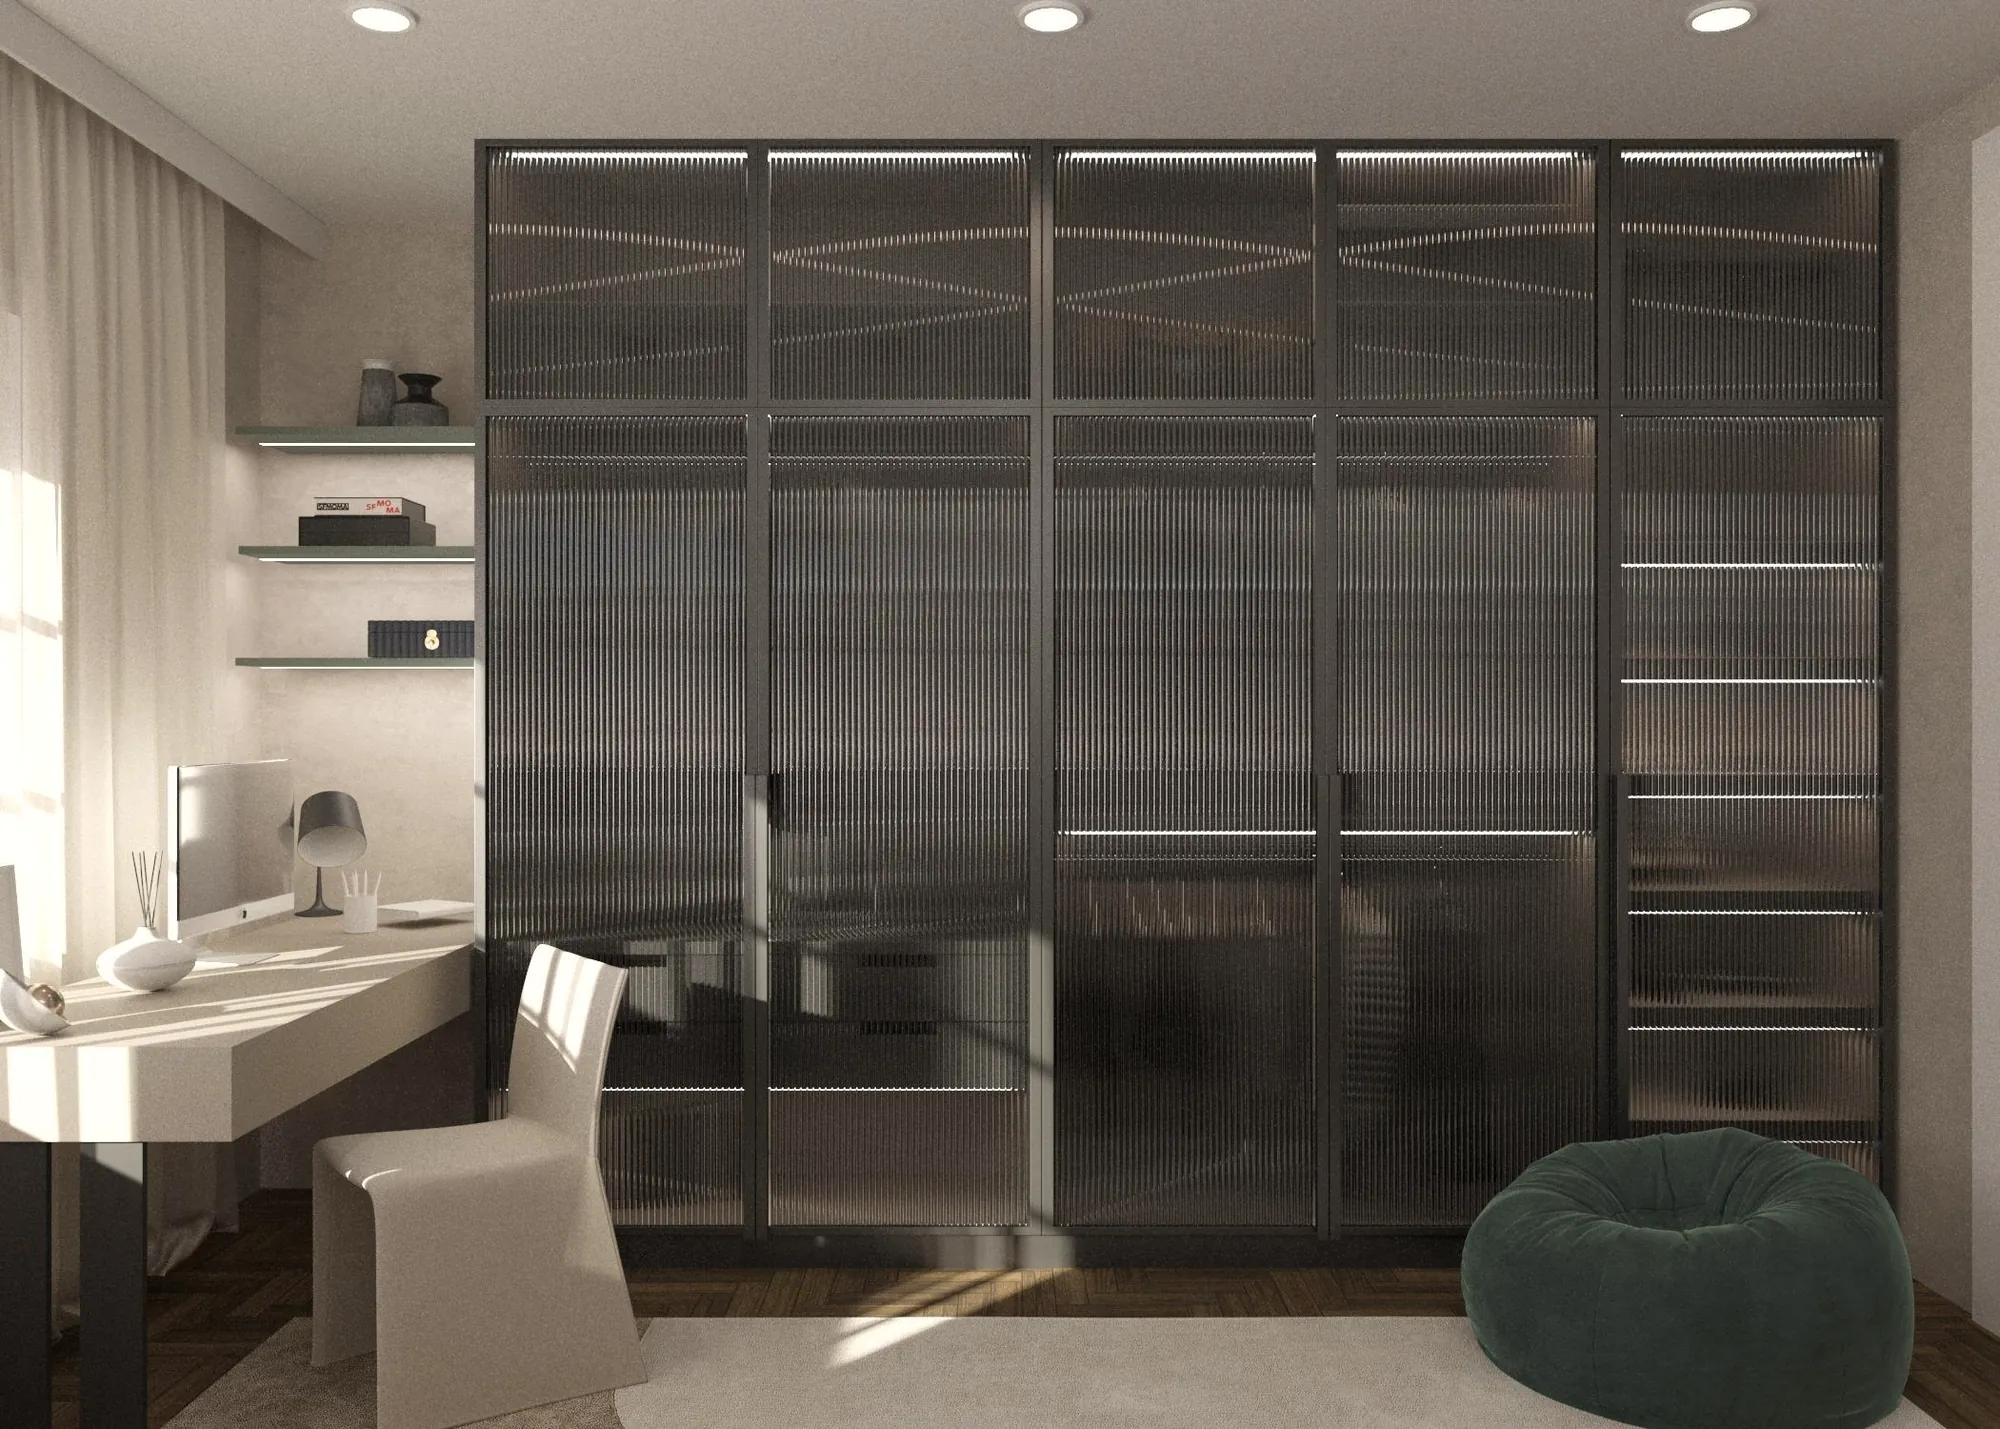
Finishes, fittings and furniture are listed with sizes and suppliers, then our team builds exactly what you approved.
3D visuals
Open-plan living and dining, a home cinema, study, principal suite with dressing room and spa bathroom.
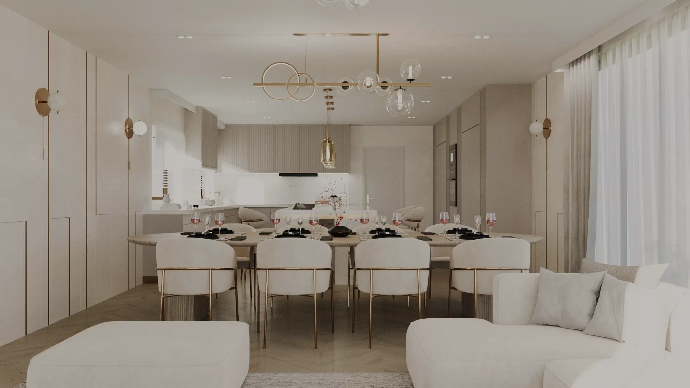
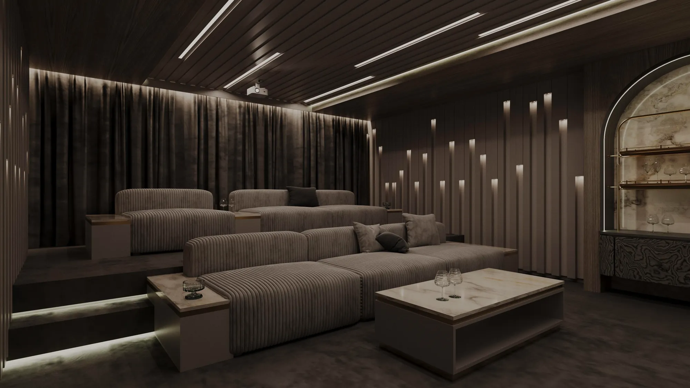
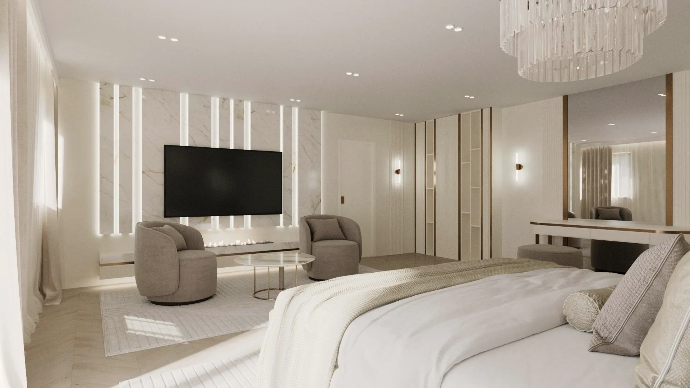
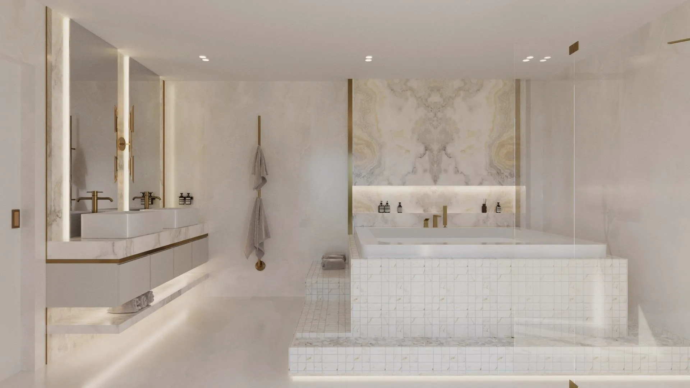
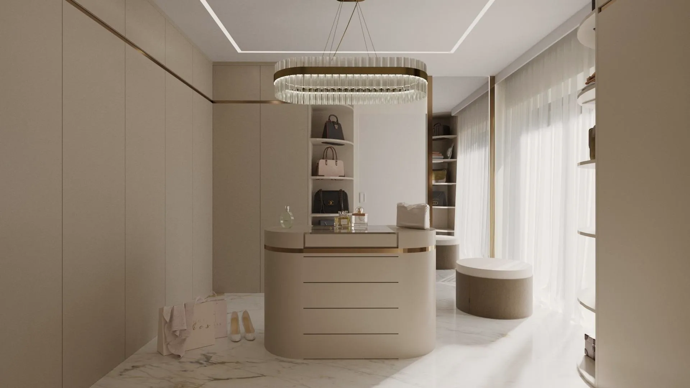
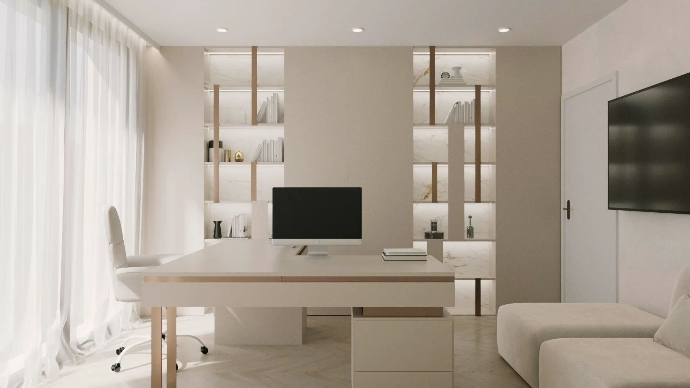
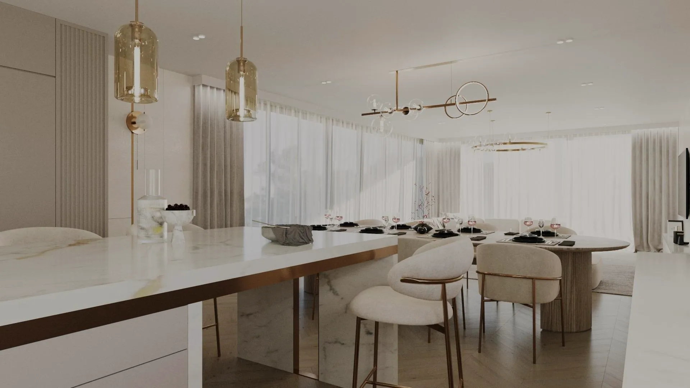
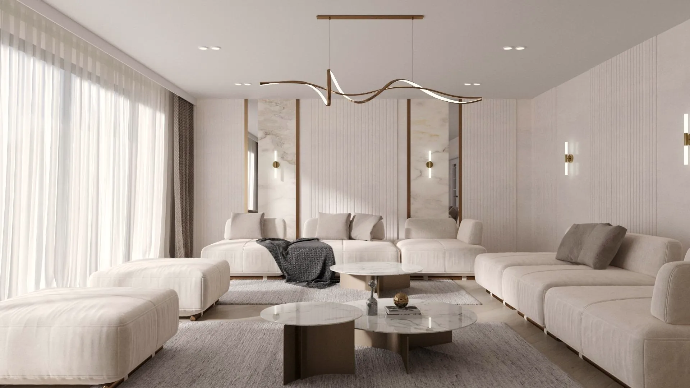
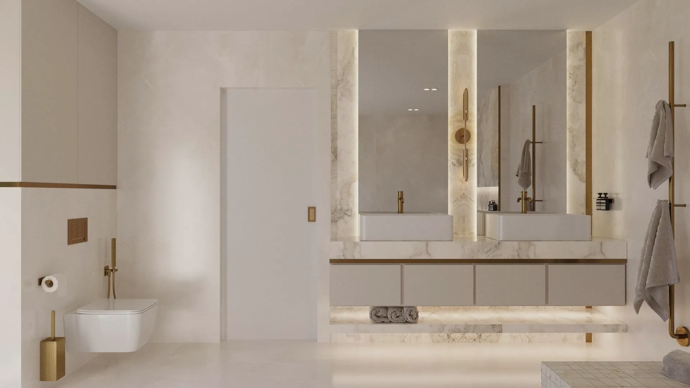
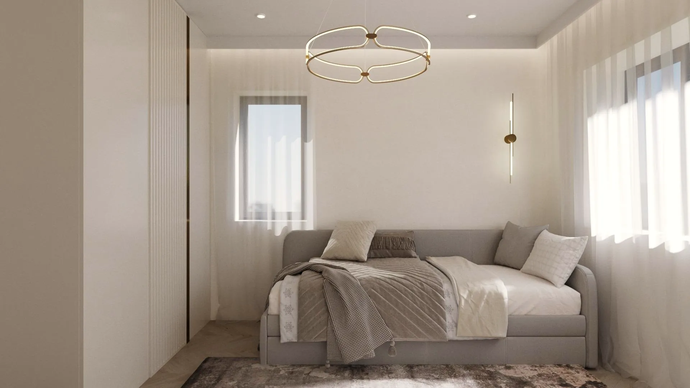
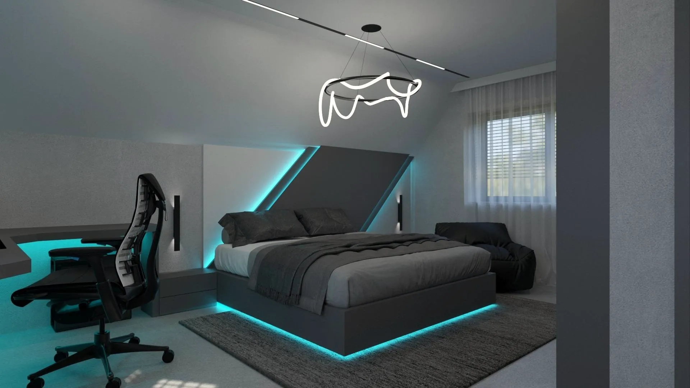
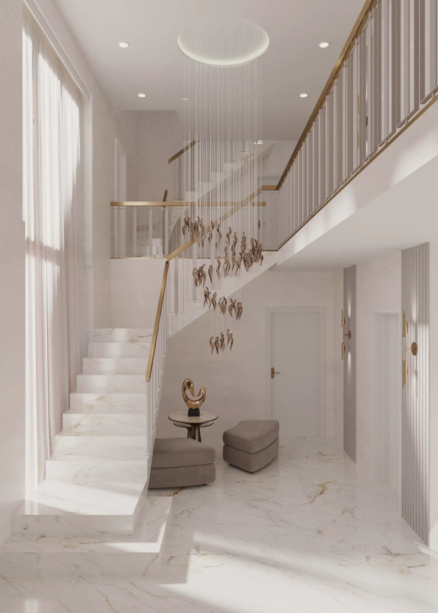
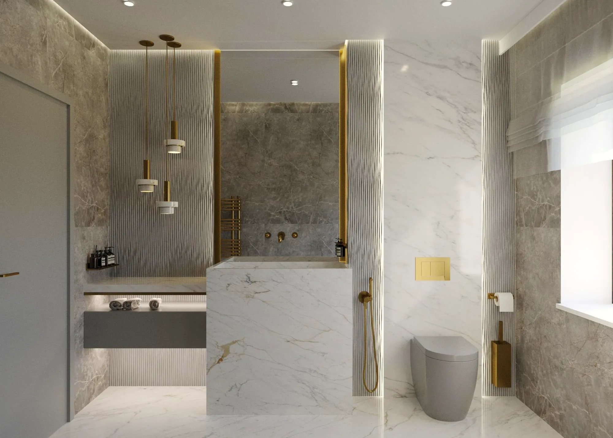
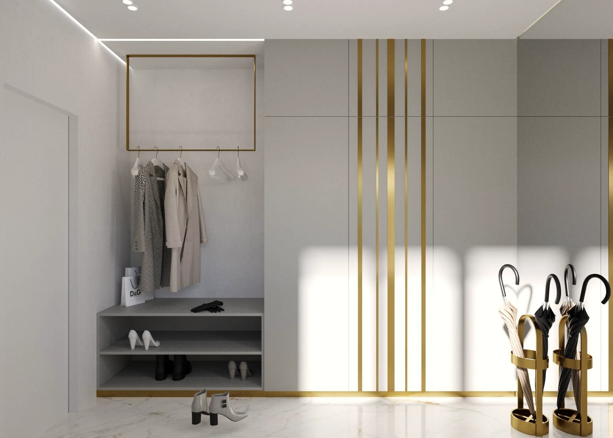
3D visuals
Panelled bedrooms, walk-in wardrobes with glass doors and a marble bathroom with a freestanding bath.
What you receive
Sign your build contract with Planex this month and your 3D interior design is our gift.

Free consultation
Free consultation, free site visit and a fixed, itemised quote. We call back within 15 minutes.