
Services
Kitchens
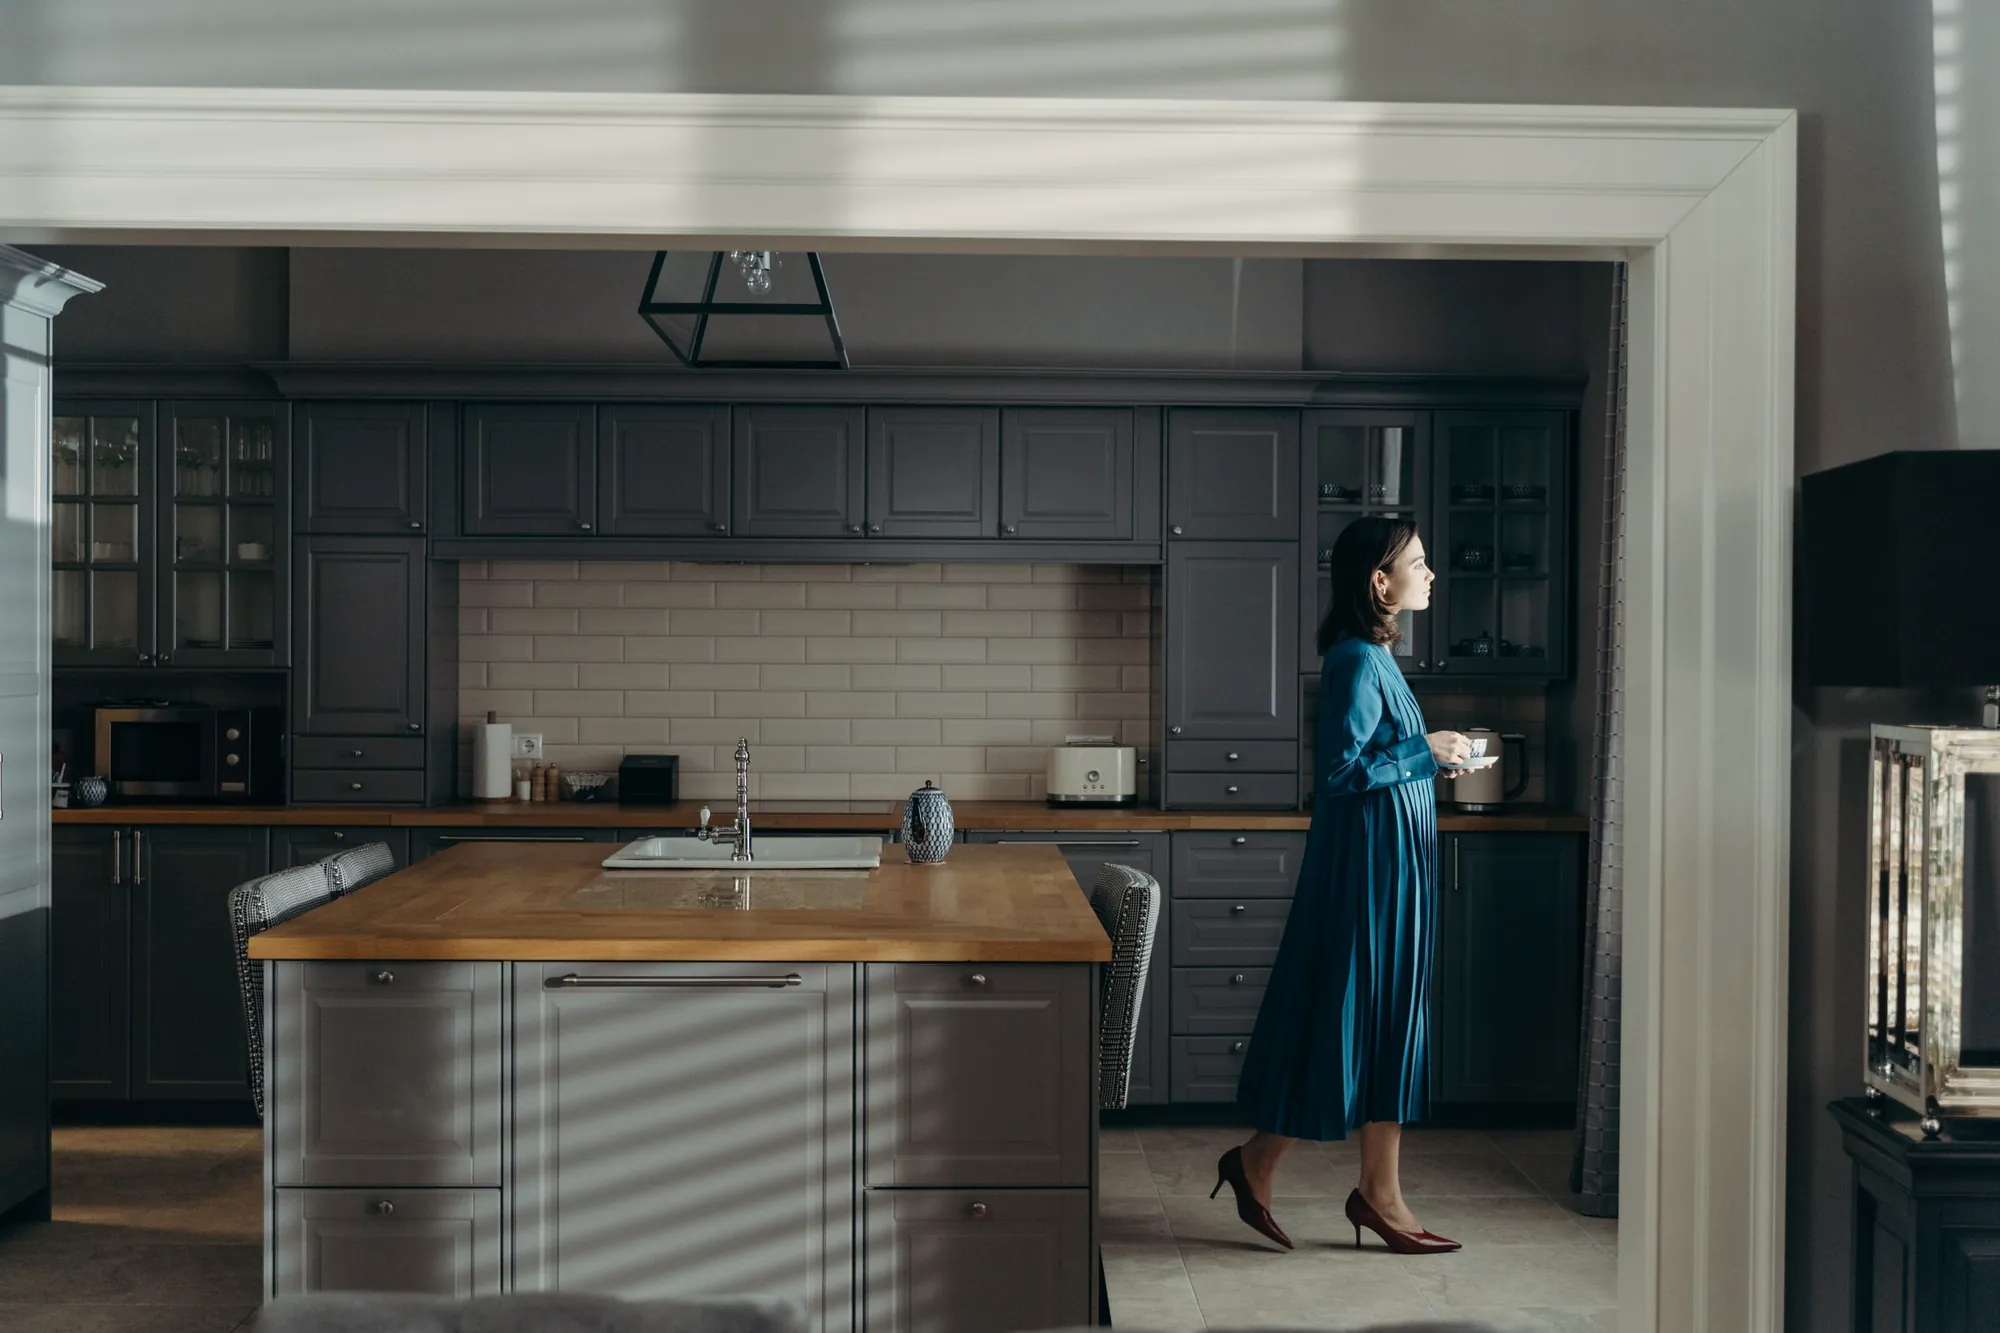
Kitchens designed around how you cook and live — supplied, fitted and finished by one team.
From tired and outdated to bright and practical. We plan the layout, coordinate the units and worktops, move services where they need to go and leave you with a kitchen that works as well as it looks.
What's included
- Layout planning and 3D visuals
- Strip-out and first-fix plumbing & electrics
- Unit, worktop and appliance installation
- Tiling, splashbacks and flooring
- Utility and laundry rooms
- Lighting design and finishing
How we build it
Every step, included.
The preparation you never see is what makes a finish last. Every stage below is written into our itemised quote.
- 01
Design & survey
Layout, appliances and lighting fixed on paper, every dimension checked on site.
- 02
Strip-out & services
Old kitchen removed; plumbing, gas and electrics adapted to the new layout and tested.
- 03
Walls & floor
Walls made good and plastered, floors levelled so units and worktops sit true.
- 04
Installation
Units fitted level and square, worktops templated and fixed, appliances connected.
- 05
Finishing
Splashback, lighting, decoration and a final clean — ready to cook.
Our real work
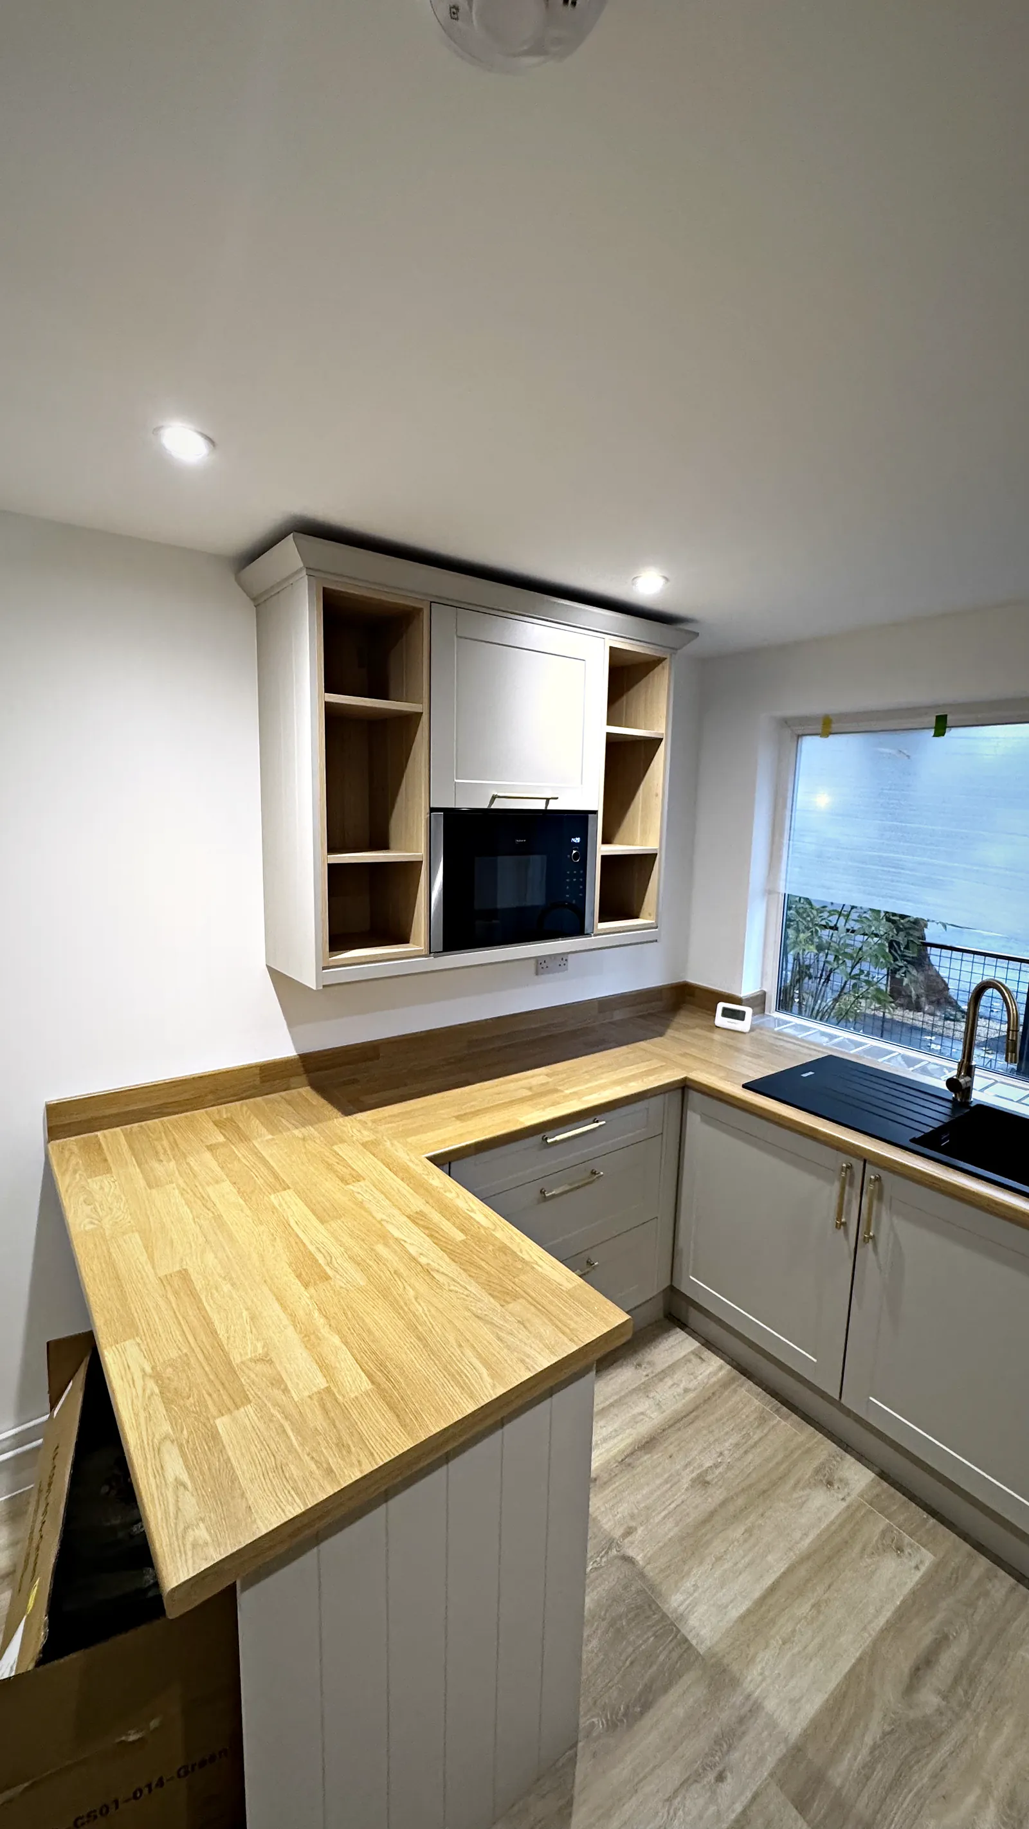
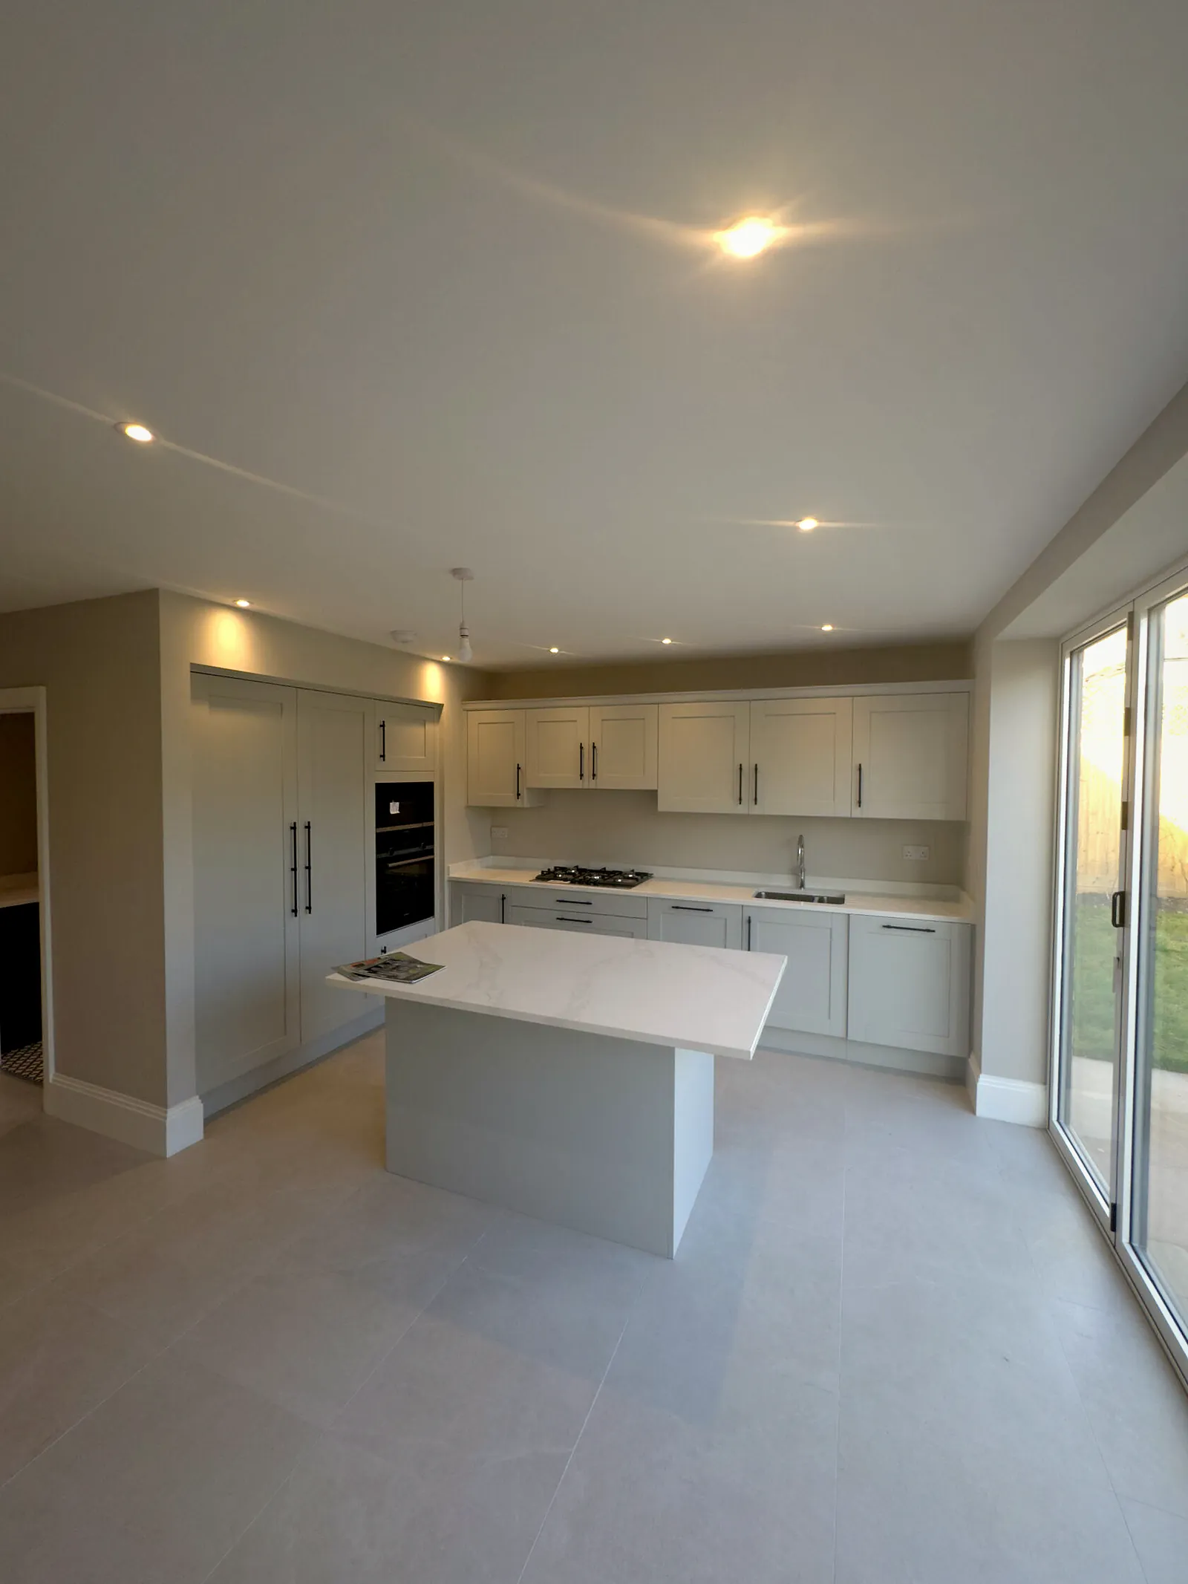
Related projects
Why Planex
What you get with us
A price that holds
Every item is priced after a full survey, with contingency built into the contract. Your price stays the same unless you change the scope — and any change is agreed in writing before work begins.
A programme we keep
Each project runs to a written programme with clear milestones. What we commit to, we deliver — through to the final detail and the last snag.
Direct, not delegated
You work with the Planex team responsible for your home, not a chain of intermediaries. Decisions are quick, answers are clear and nothing gets lost between parties.
Designed before it is built
Our designers resolve layouts, lighting, joinery and finishes in drawings and 3D first — so the build is precise and you know exactly what you will receive.
Already have a quote?
Send us another builder's quote — we'll check it for free.
We'll point out anything missing or overpriced and give you our price, with three options to choose from.
FAQ
Common questions
How much does a renovation cost in London?
It depends on size, scope and finish level. Use our calculator for an instant range, then we'll visit and give you a fixed, itemised quote — free of charge and with no obligation.
We already have planning permission, but the quotes are over our budget. What can we do?
It's very common — planning drawings show what can be built, not what it costs. Send us your drawings for a free cost check. We'll show you where the money goes and suggest ways to fit your budget: a simpler structure, choosing the finish level room by room, or building in phases.
What is the 3D design gift?
When you sign your build contract with us, we include a 3D interior design of your space as a gift — so you can see the finished result, choose finishes with confidence and avoid costly changes later.
Is the consultation really free?
Yes. The first consultation and site visit are free. You'll receive a written, line-by-line quote so you can compare like-for-like.
I already have a quote from another builder. Can you check it?
Absolutely. Send it to us and we'll review it for free, point out anything missing and give you our price — usually with three options: essential, premium and luxury.
Guides
Before you start
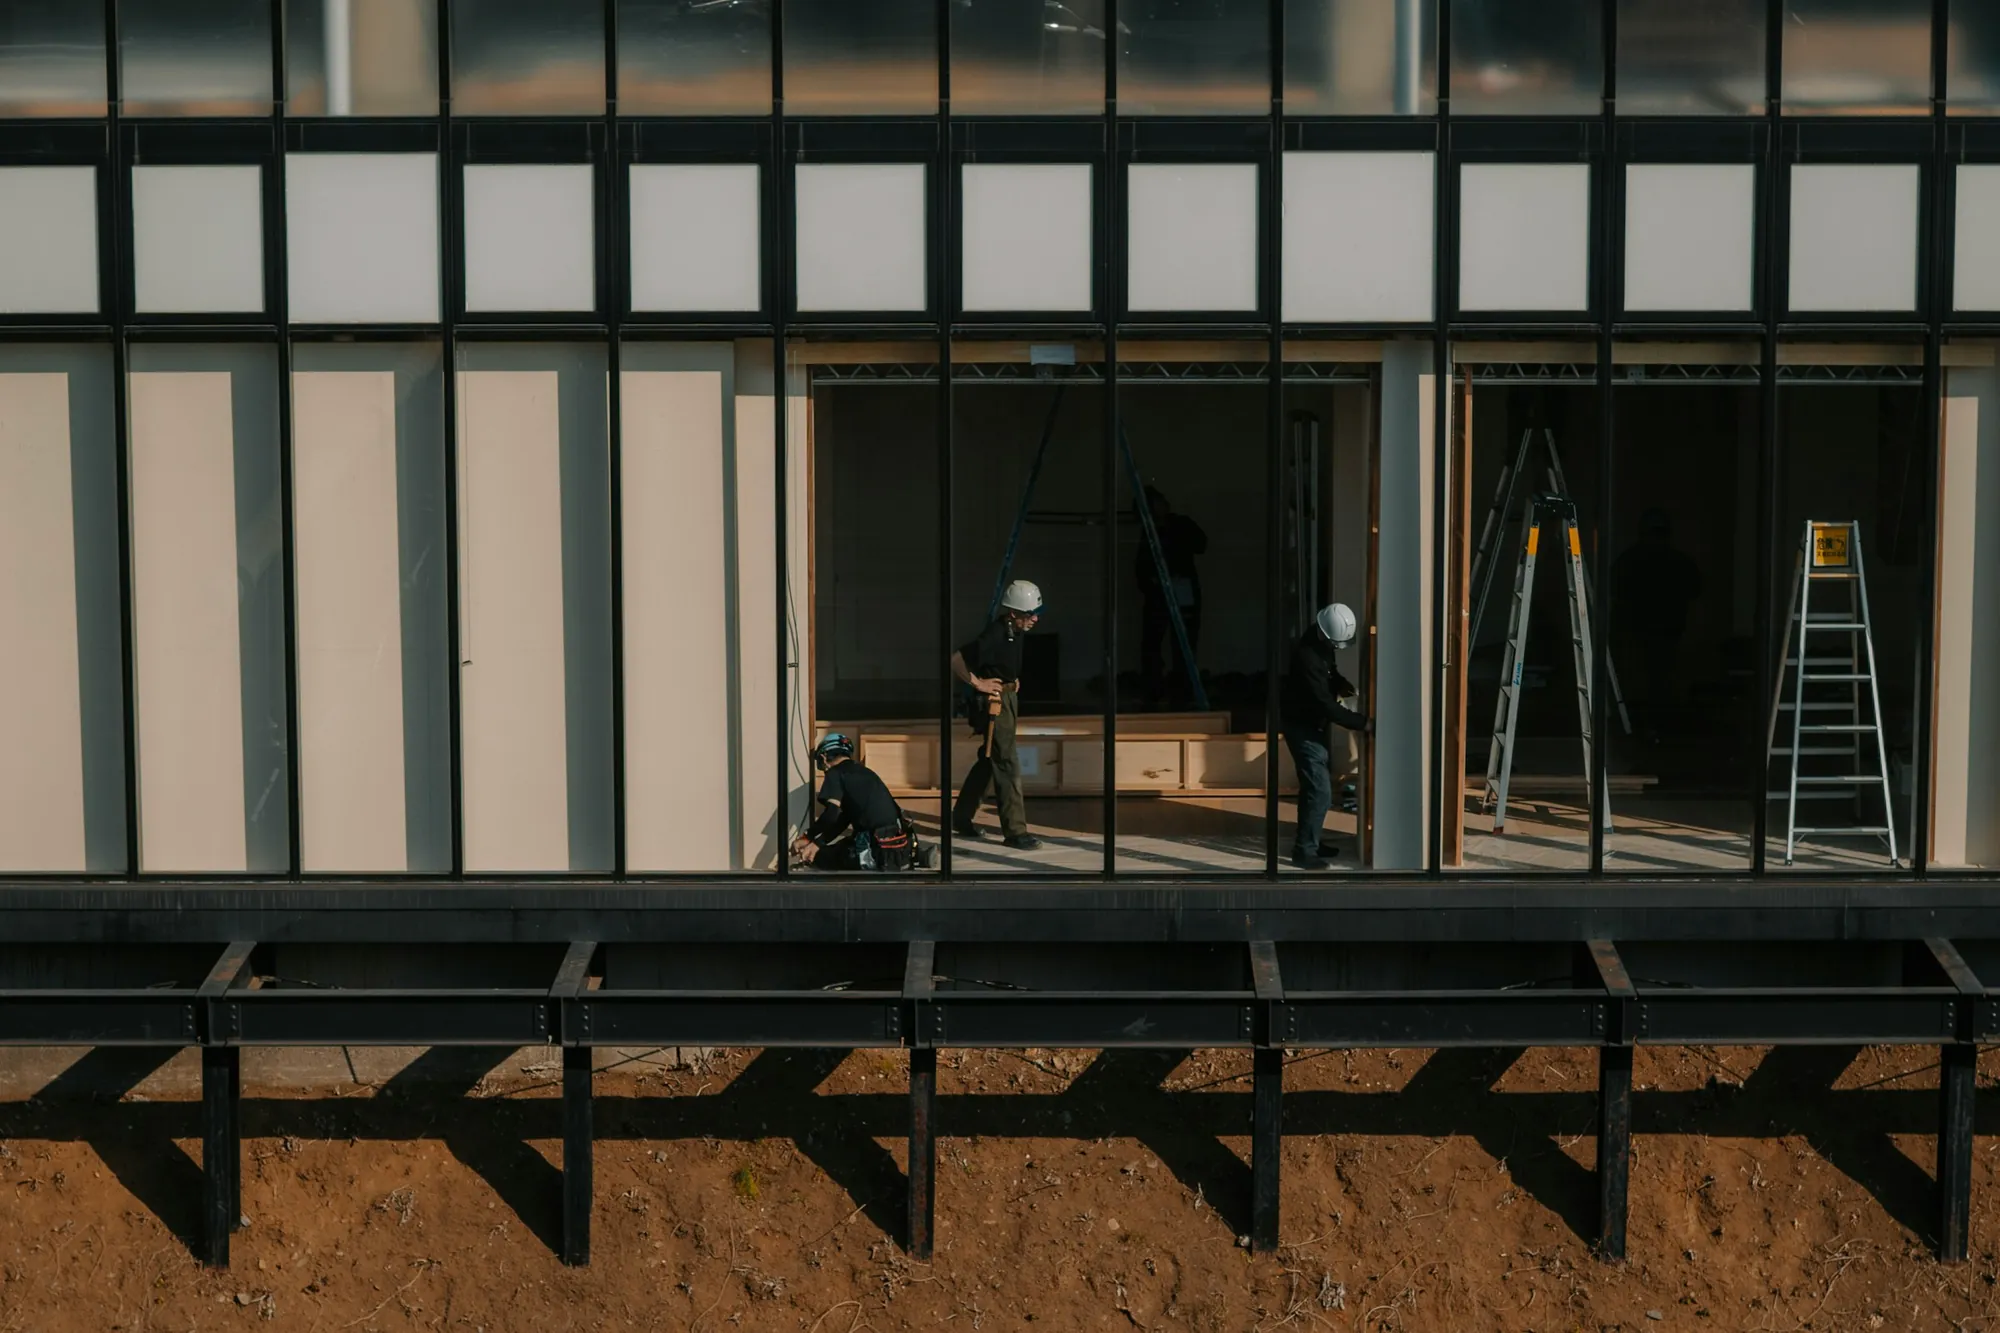
The stages of a renovation, explained — and why every step matters
Every renovation is a chain of processes: preparation, priming, curing and checking behind every finish. What the stages are, why the order matters and how it shows in a quote.
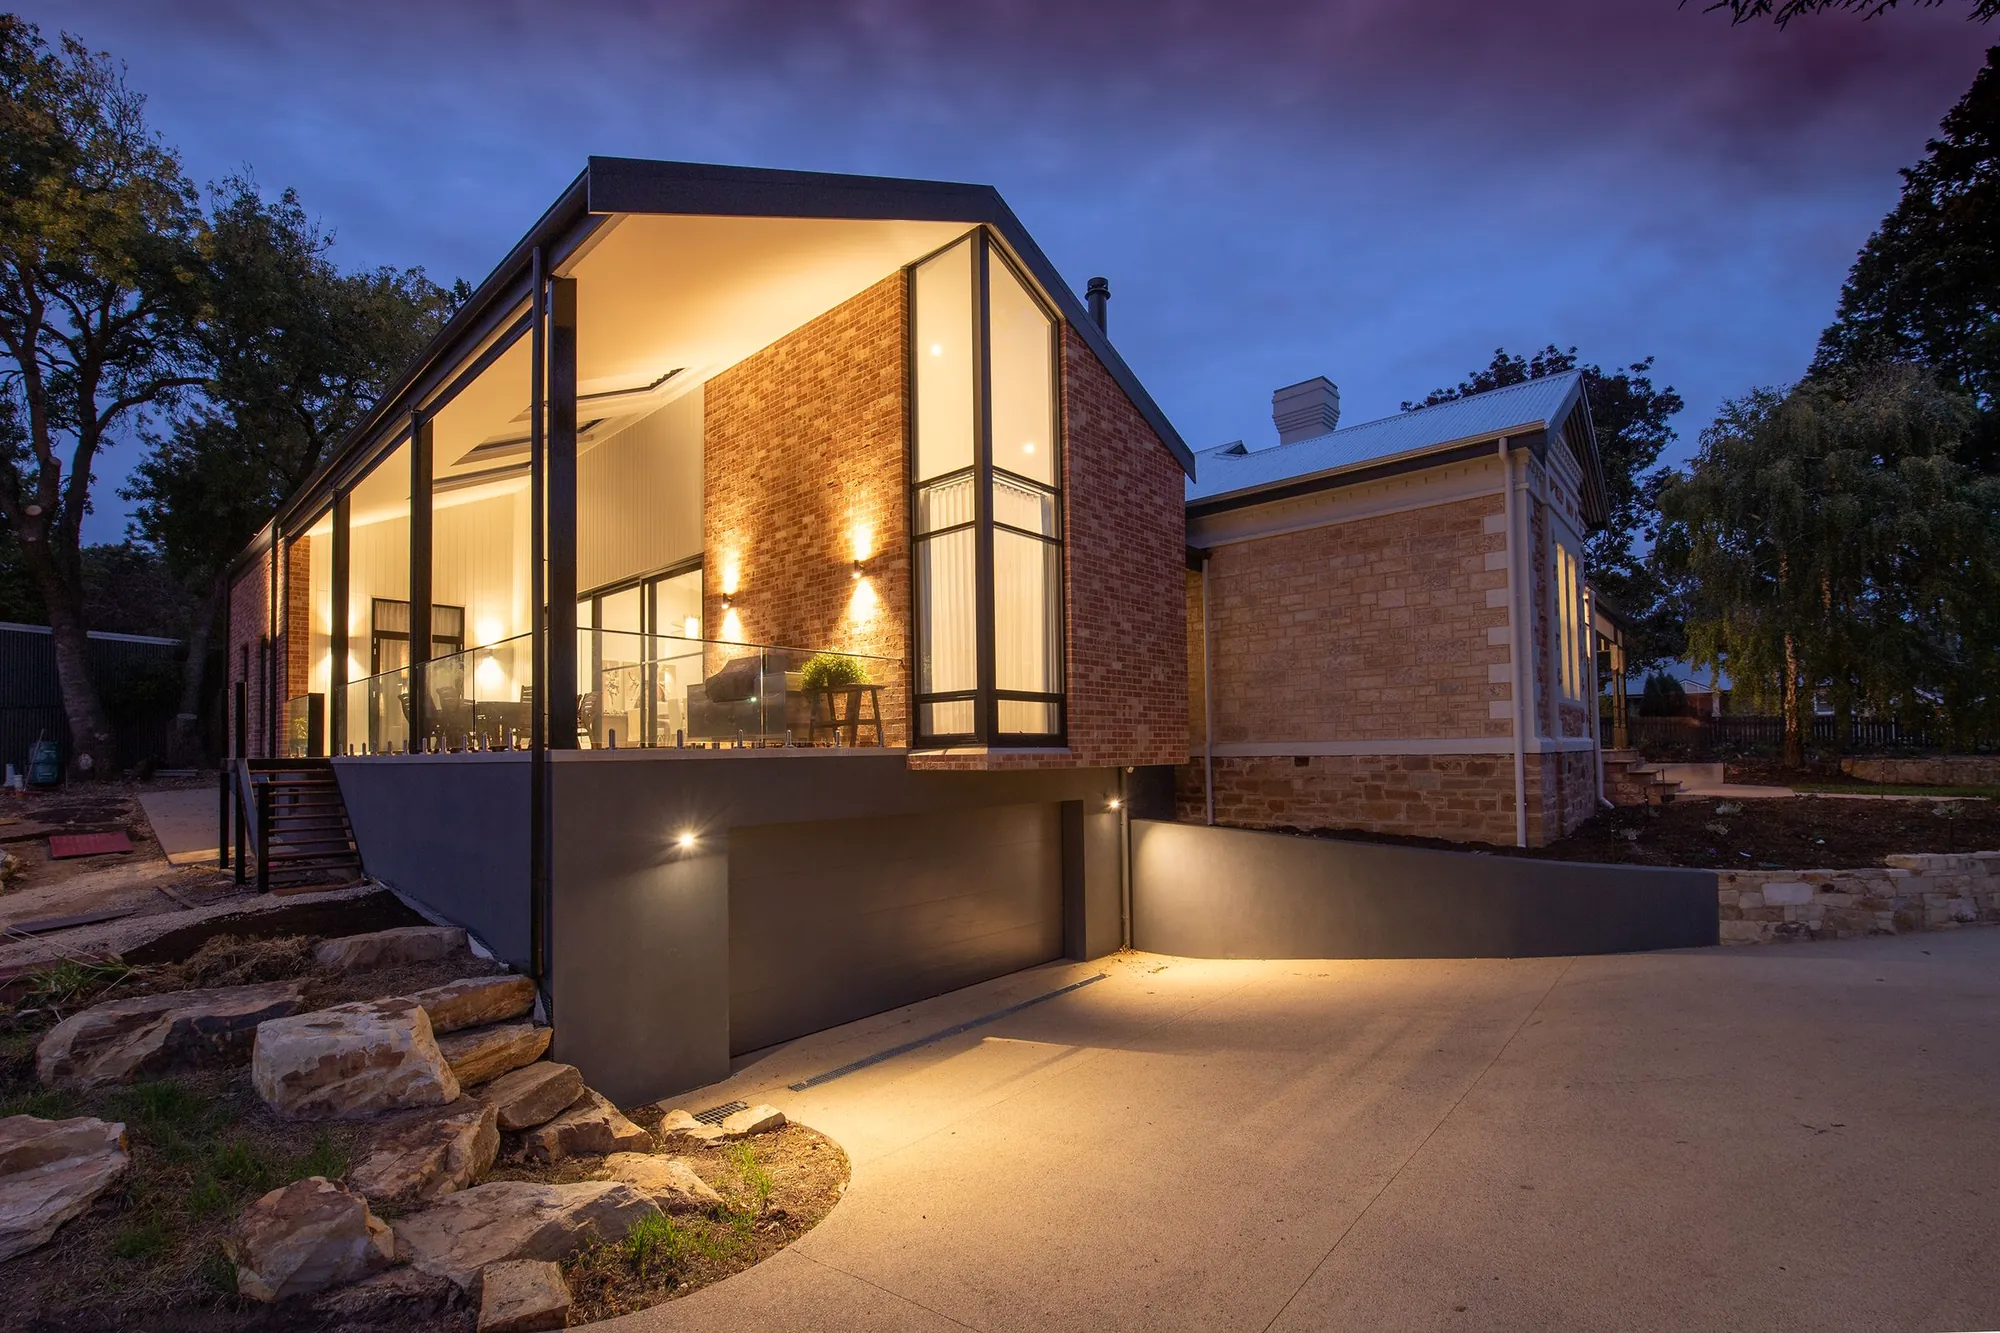
Why extension quotes come in above budget — and how to close the gap
Planning is approved, the quotes arrive and they don't match your budget. Where the gap comes from, and honest ways to close it.
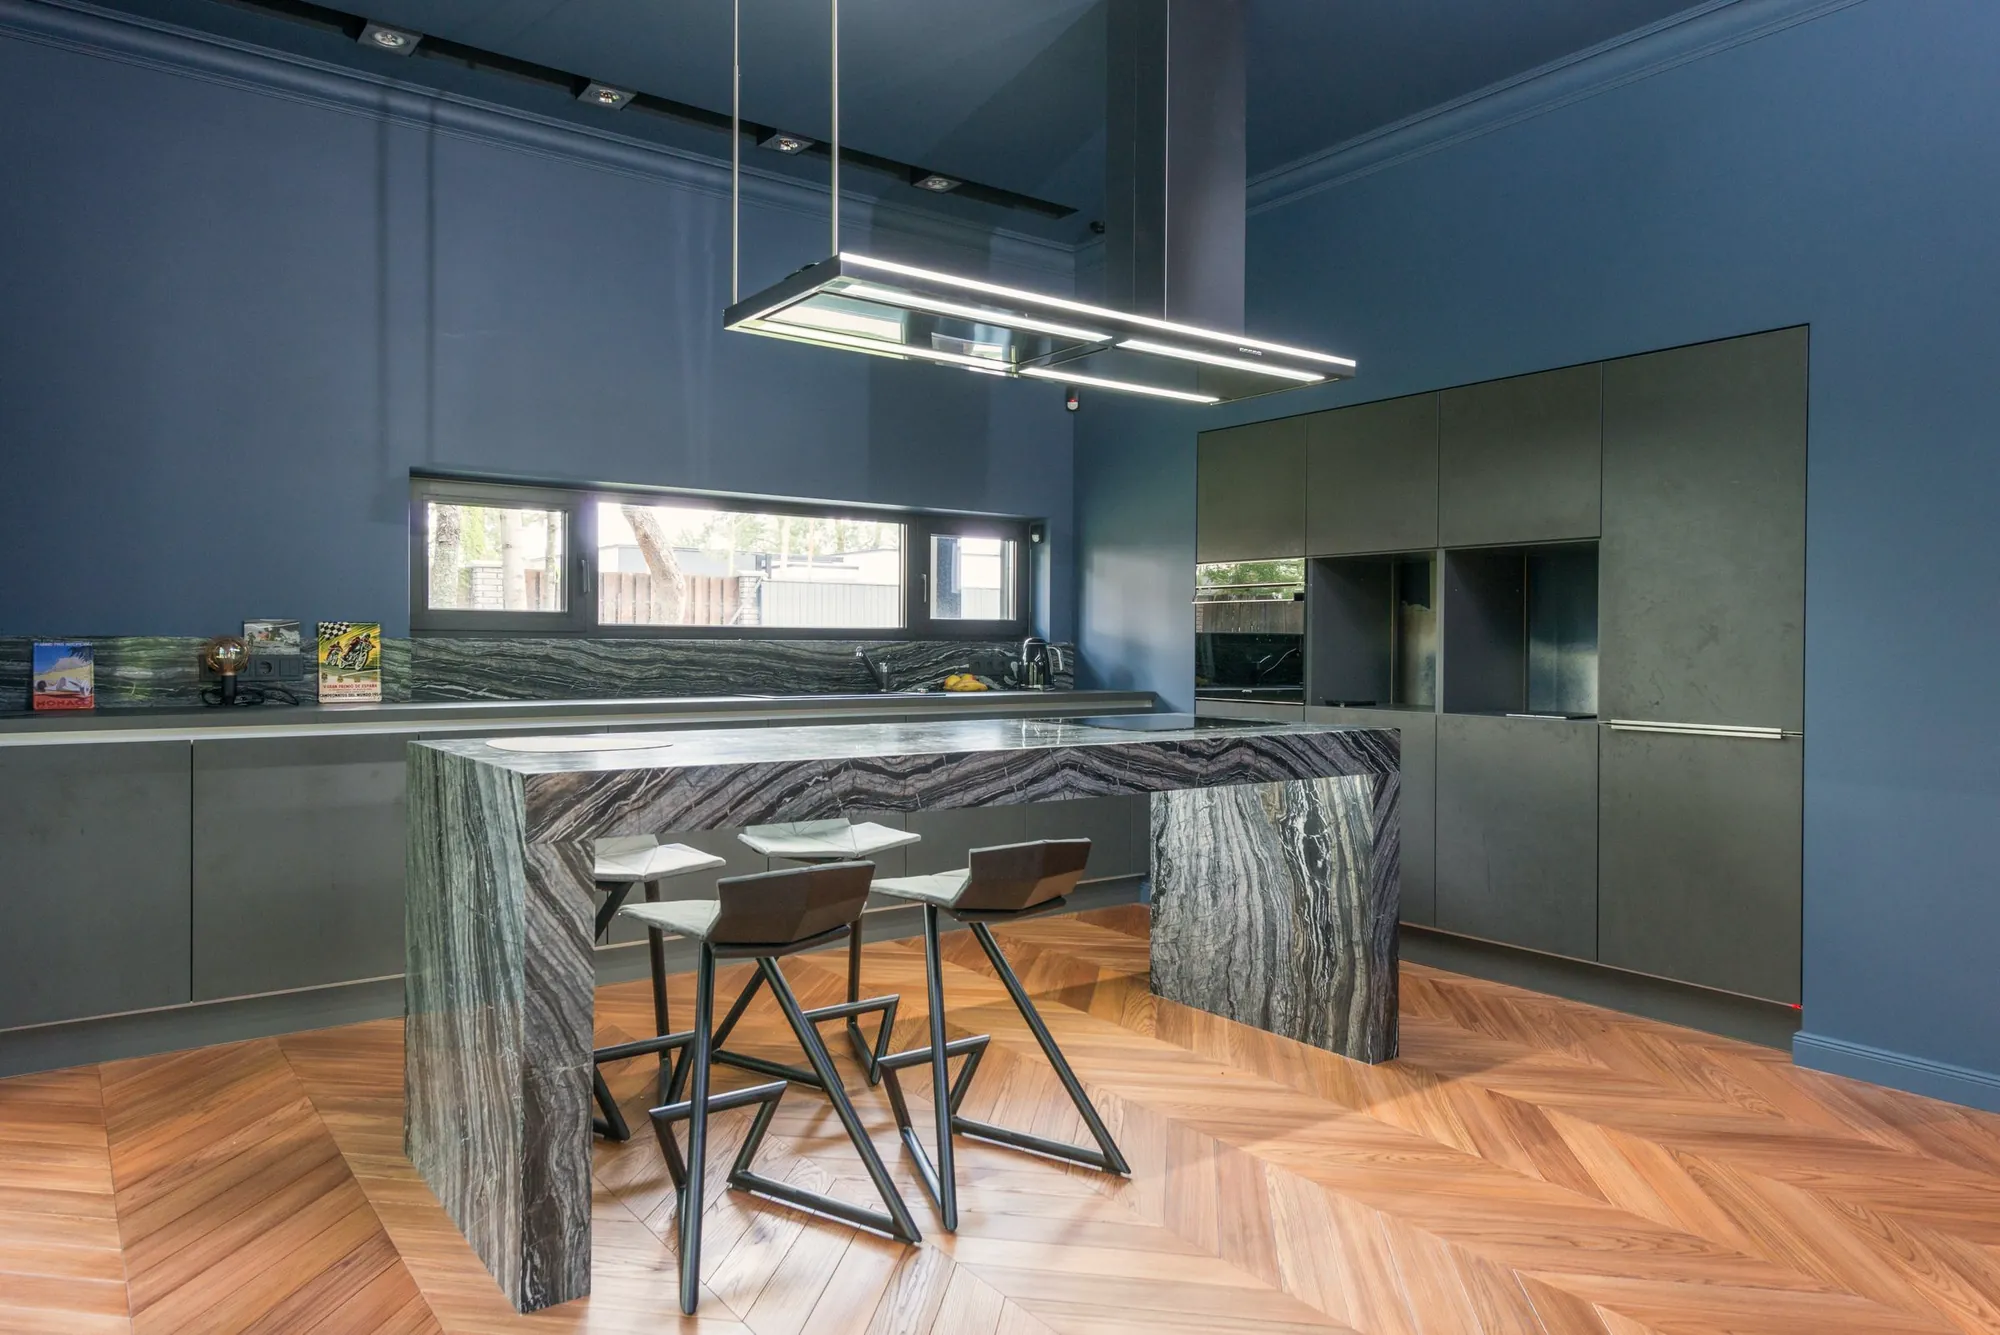
How much does a renovation cost in London in 2026?
Realistic price ranges for kitchens, bathrooms, lofts, extensions and full refurbishments — and what pushes the cost up or down.

Free consultation
Let's talk about your kitchens.
Free consultation, free site visit and a fixed, itemised quote. We call back within 15 minutes.