
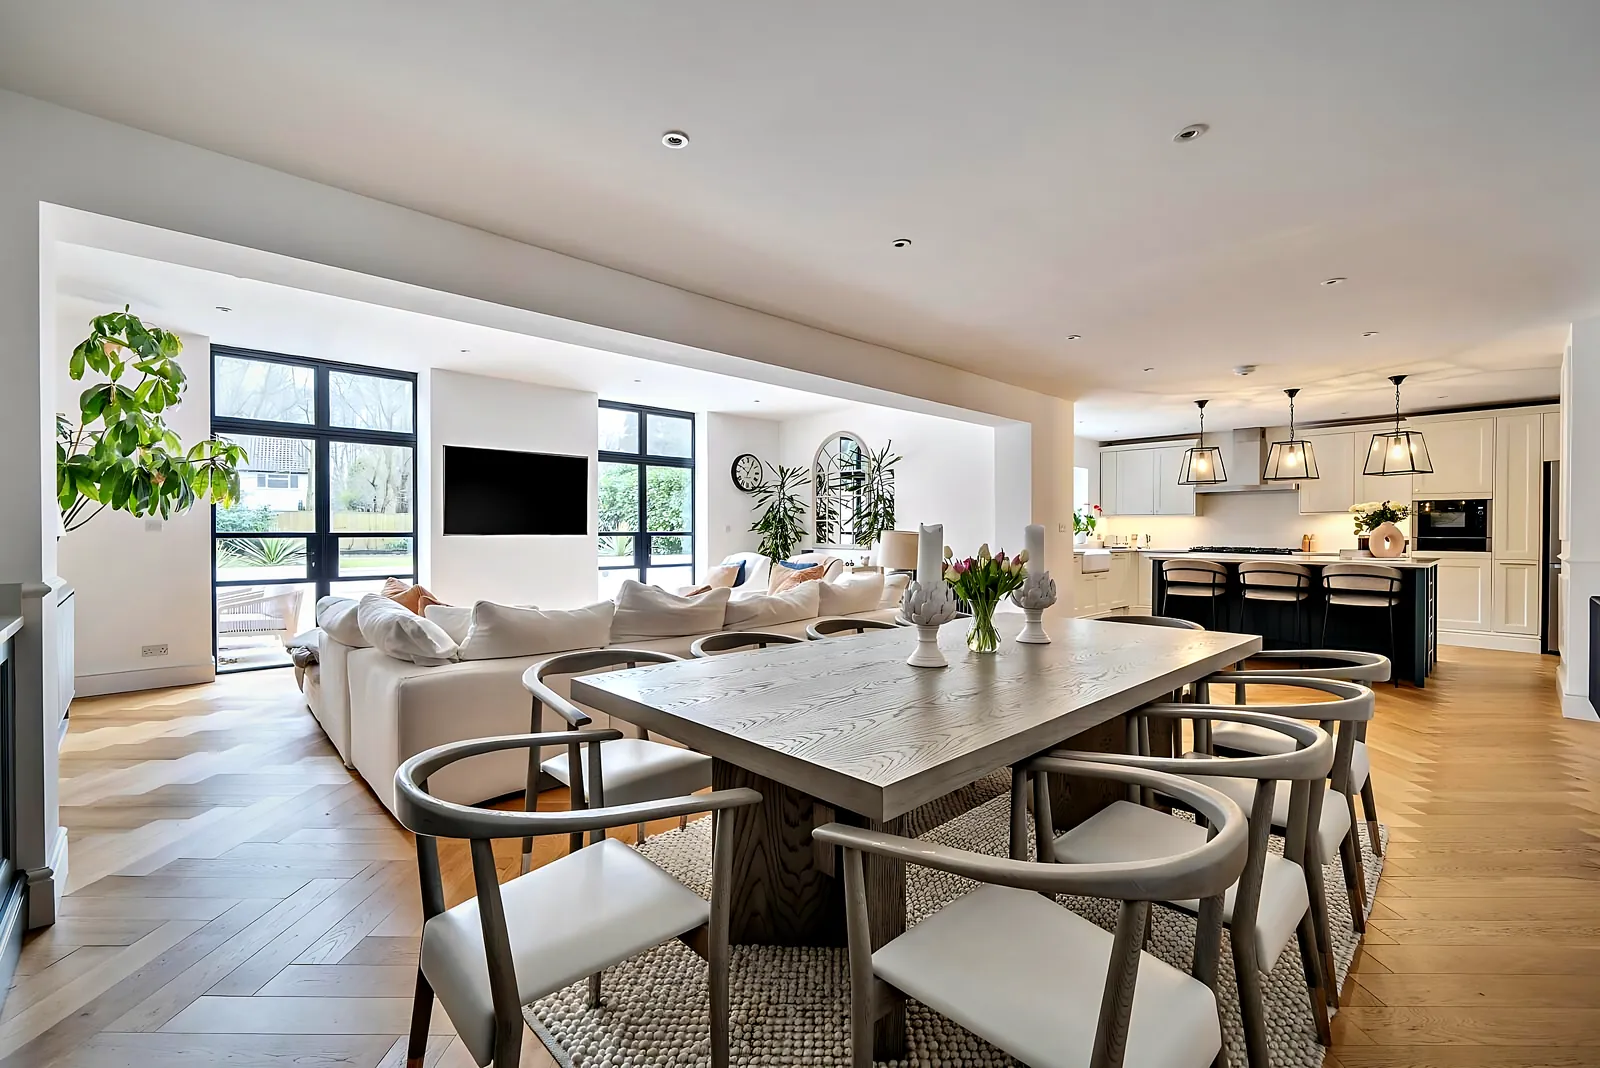
Refurbishment · Greater London
Four-Bedroom Family Home
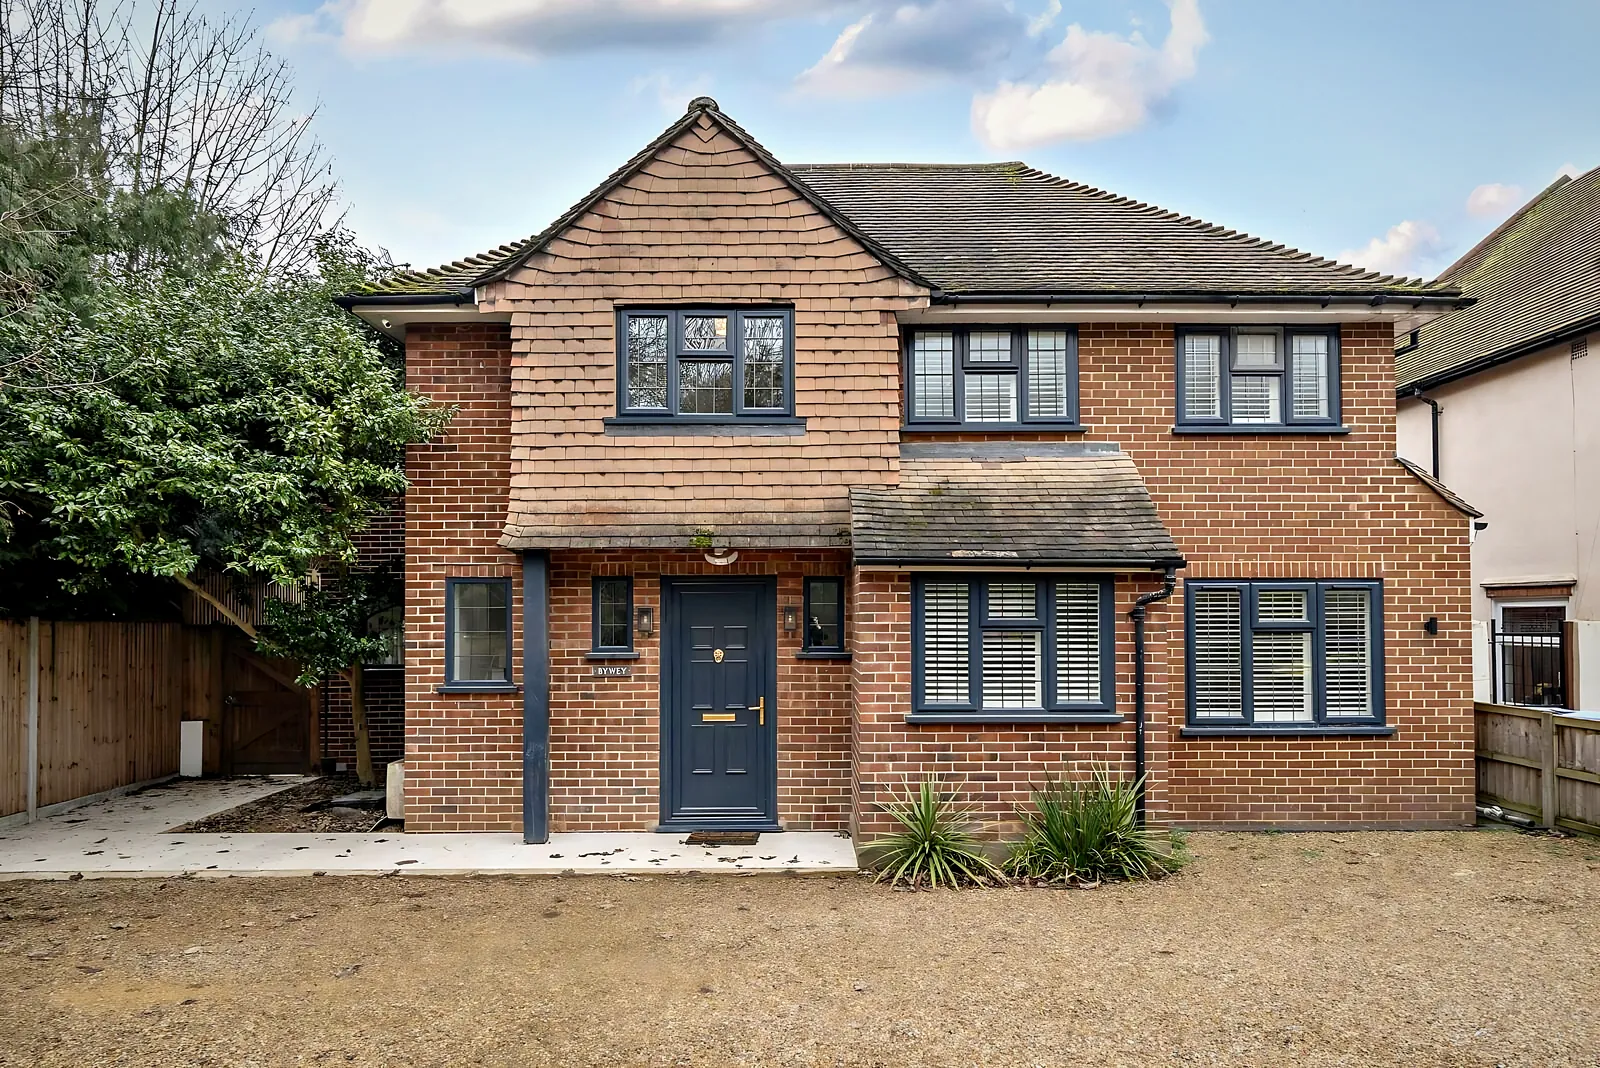
A complete refurbishment of a detached family house — open-plan kitchen, living and dining, Crittall-style doors, new bathrooms and a landscaped garden.
Project scope
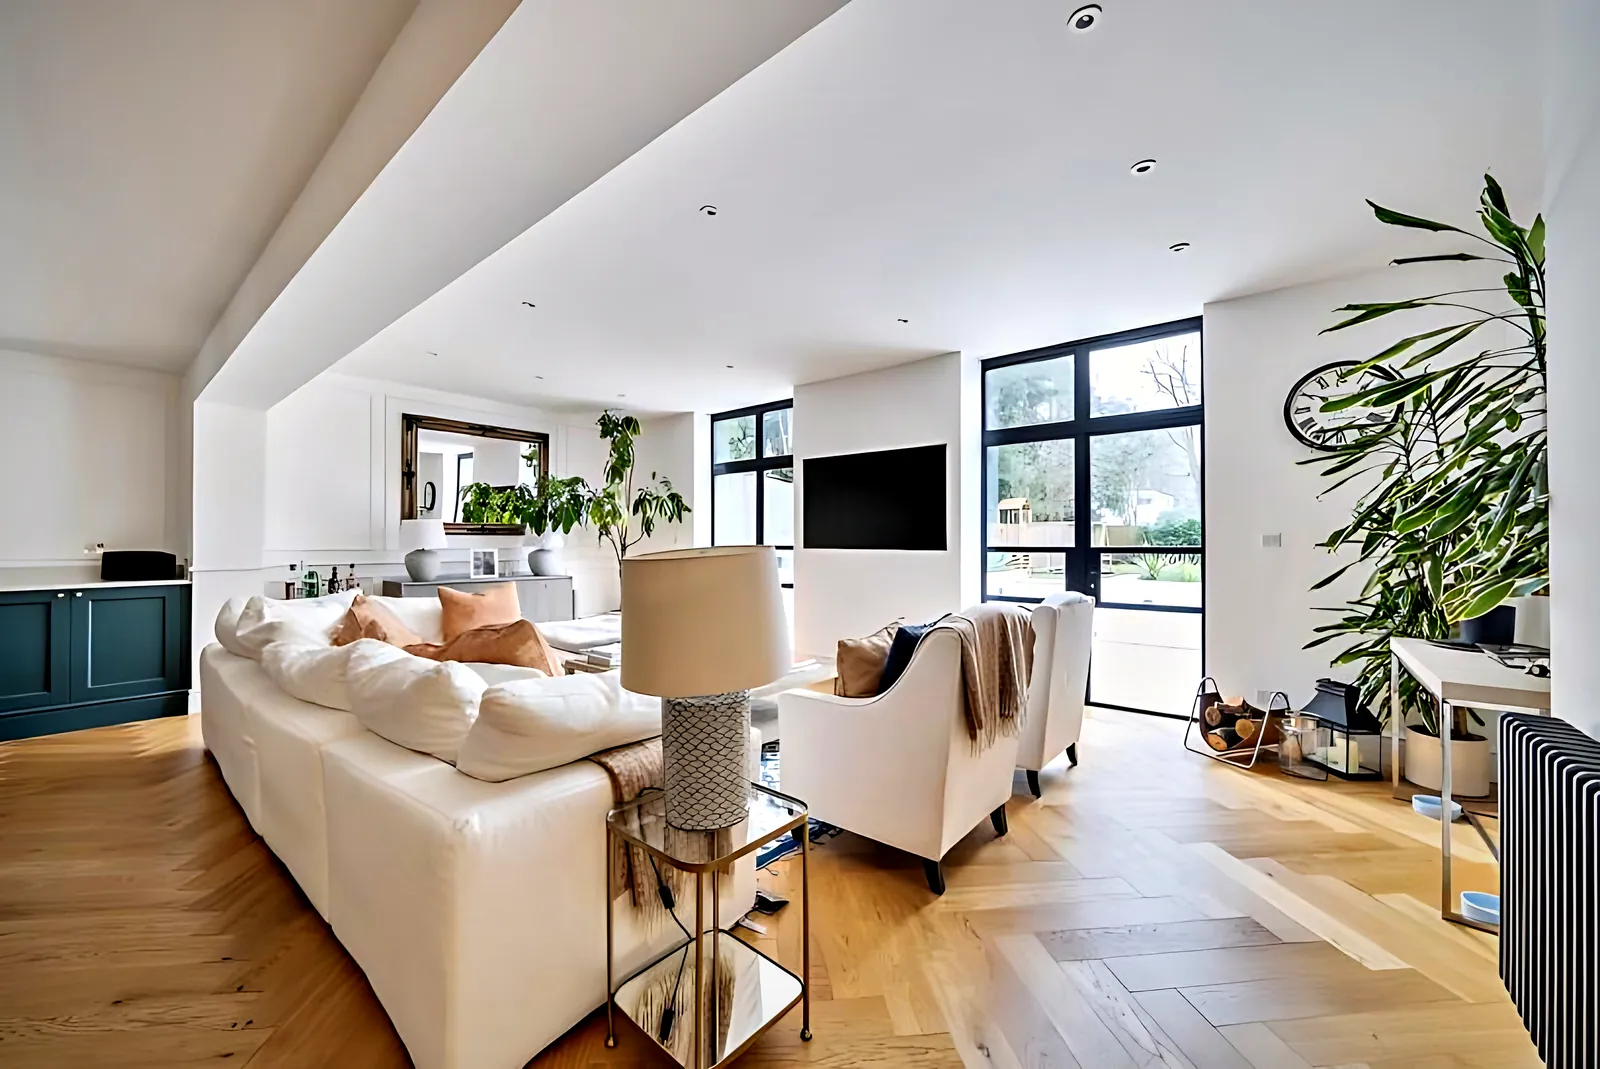
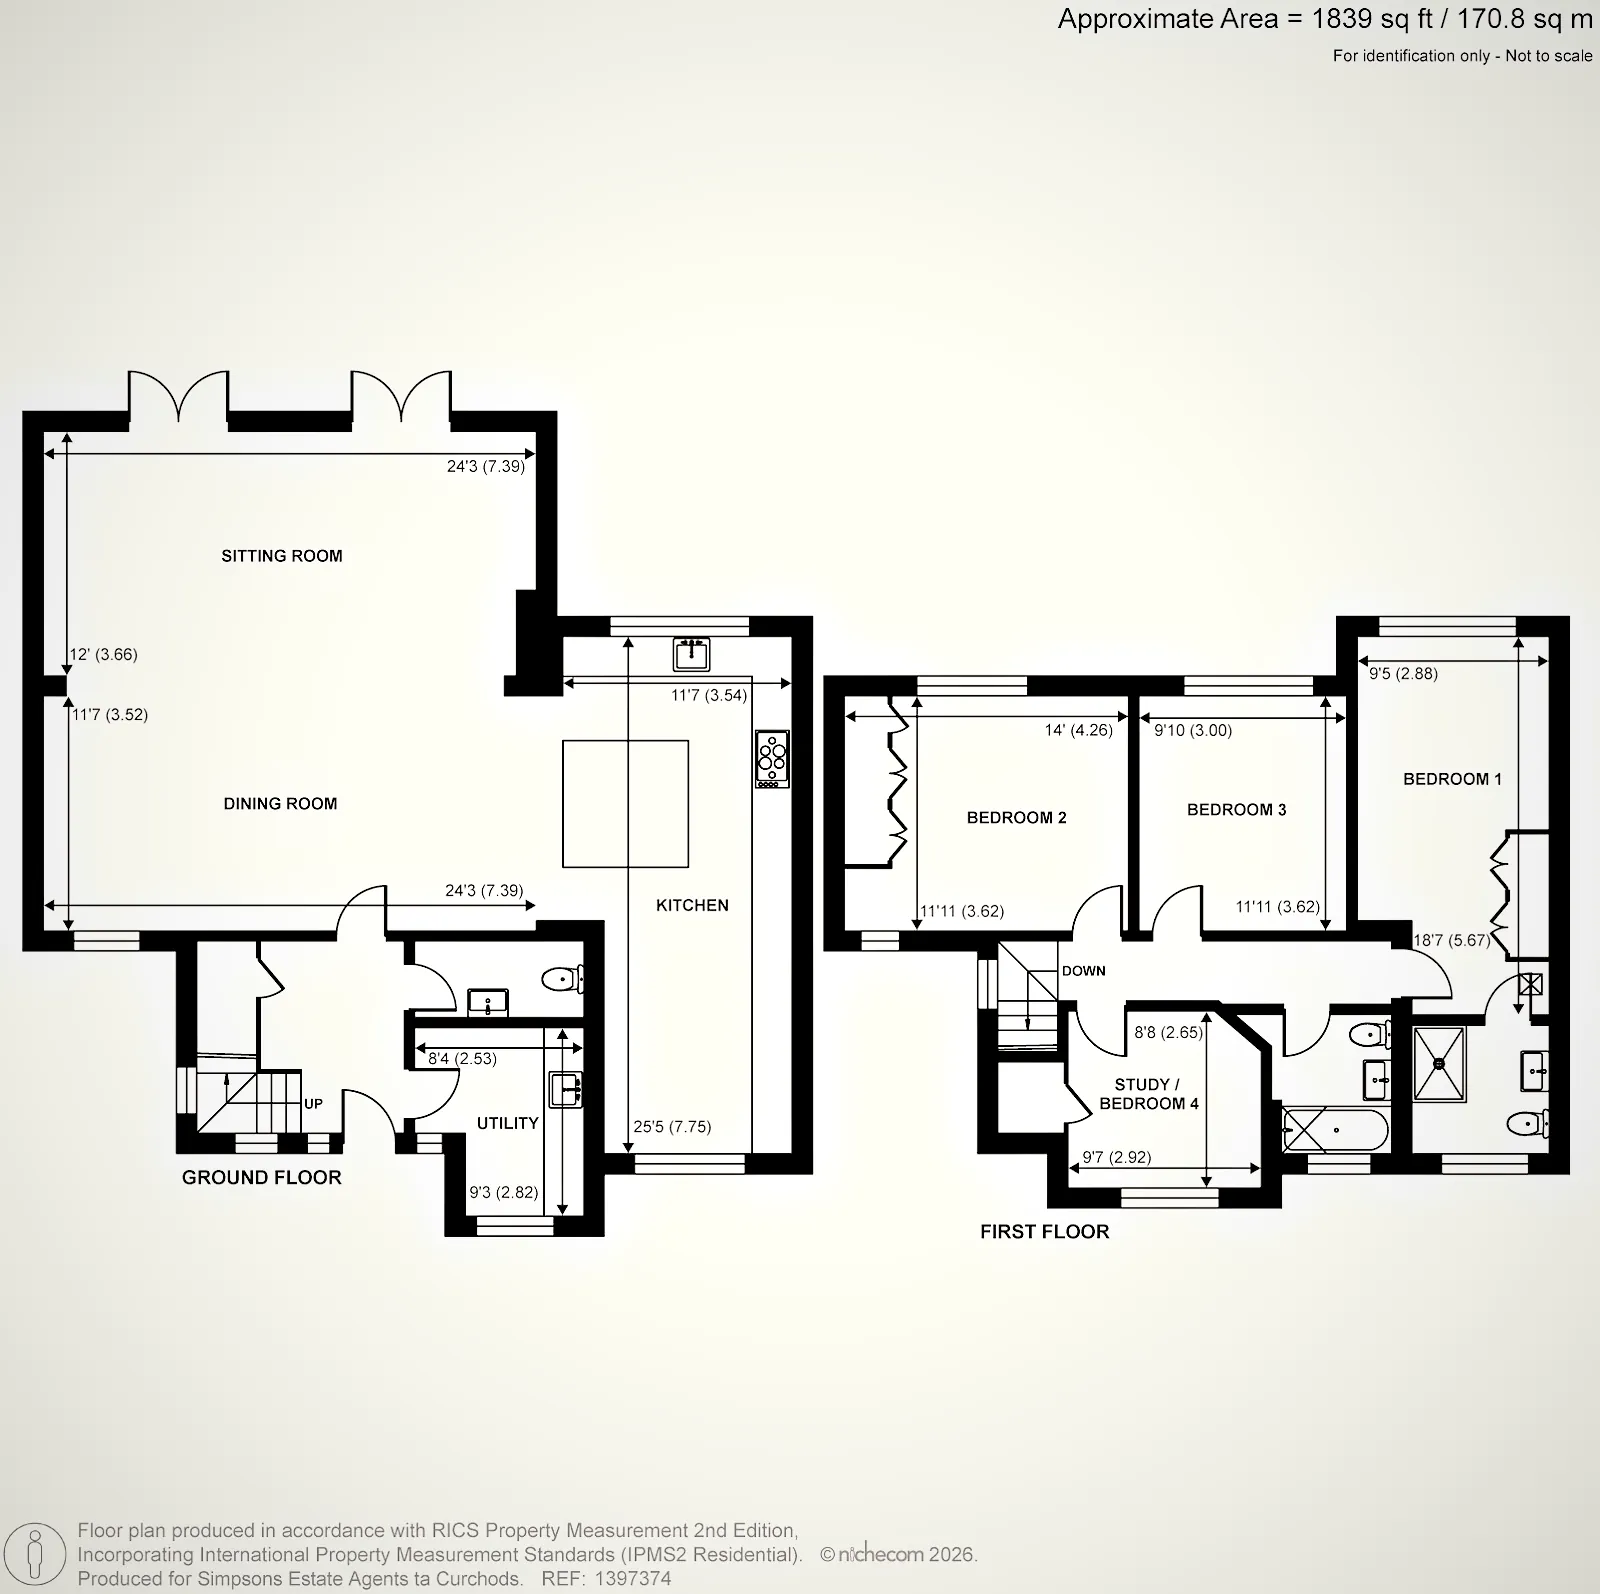
- L-shaped open-plan kitchen, dining and living space
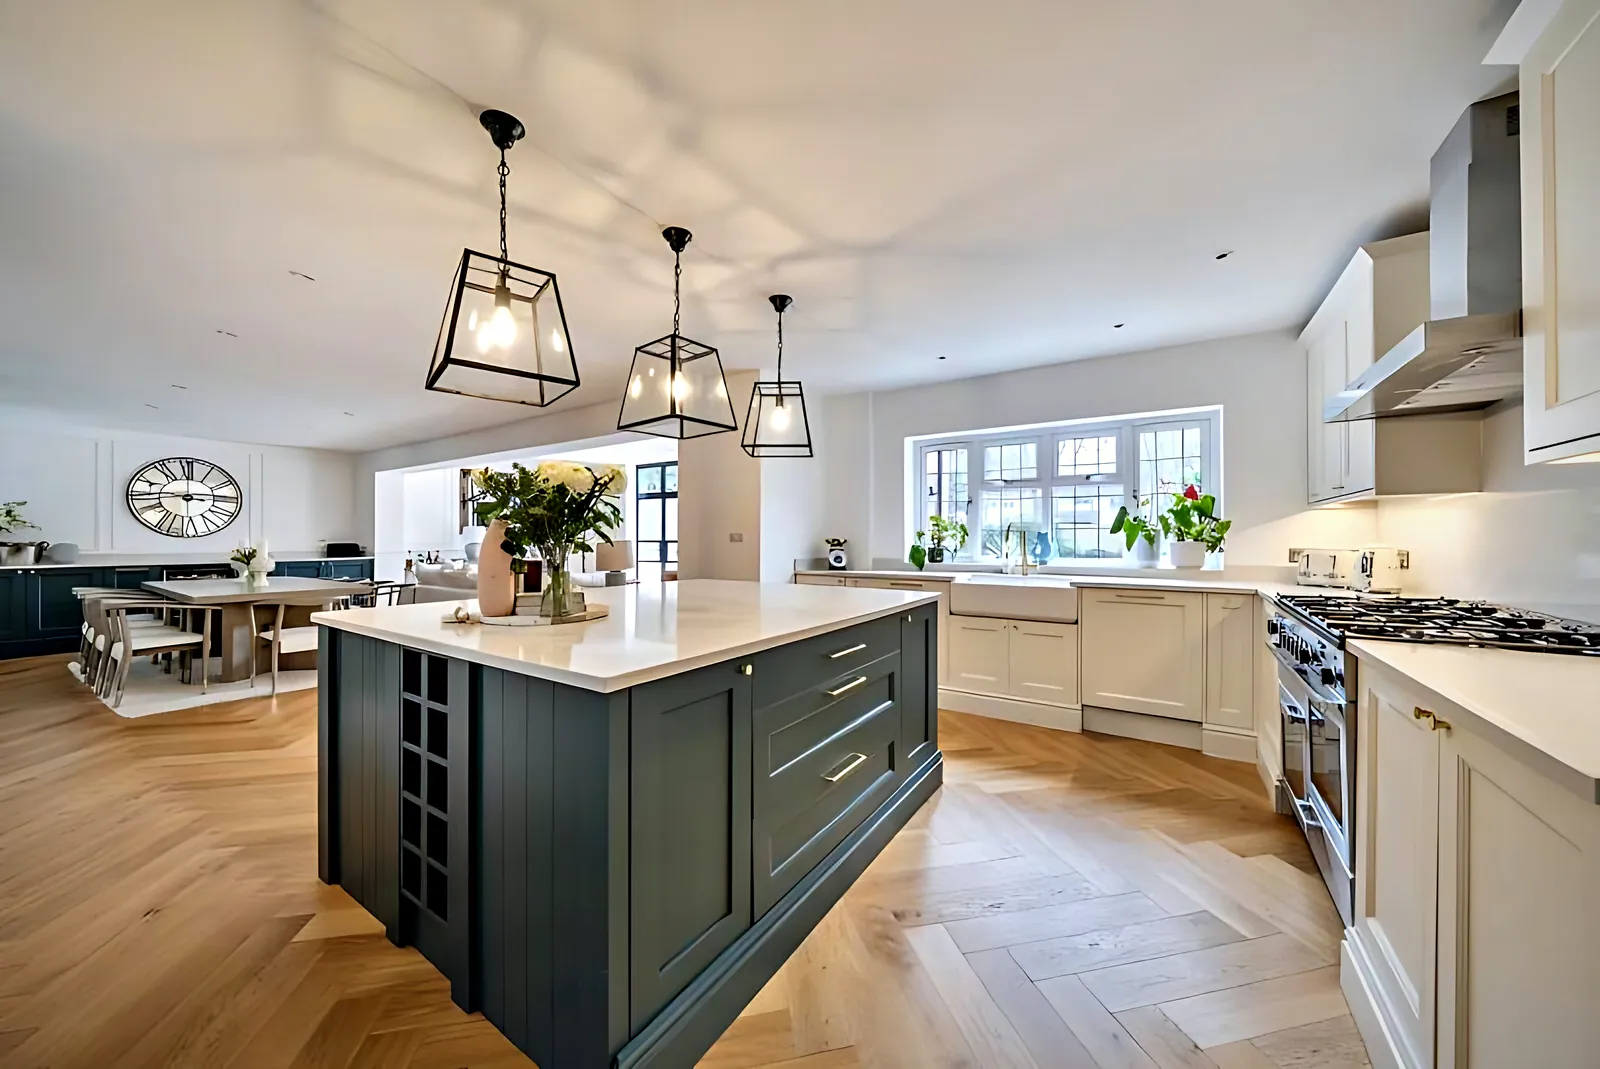
- Shaker kitchen with quartz worktops and a large central island
- Full-height Crittall-style doors onto a south-facing garden
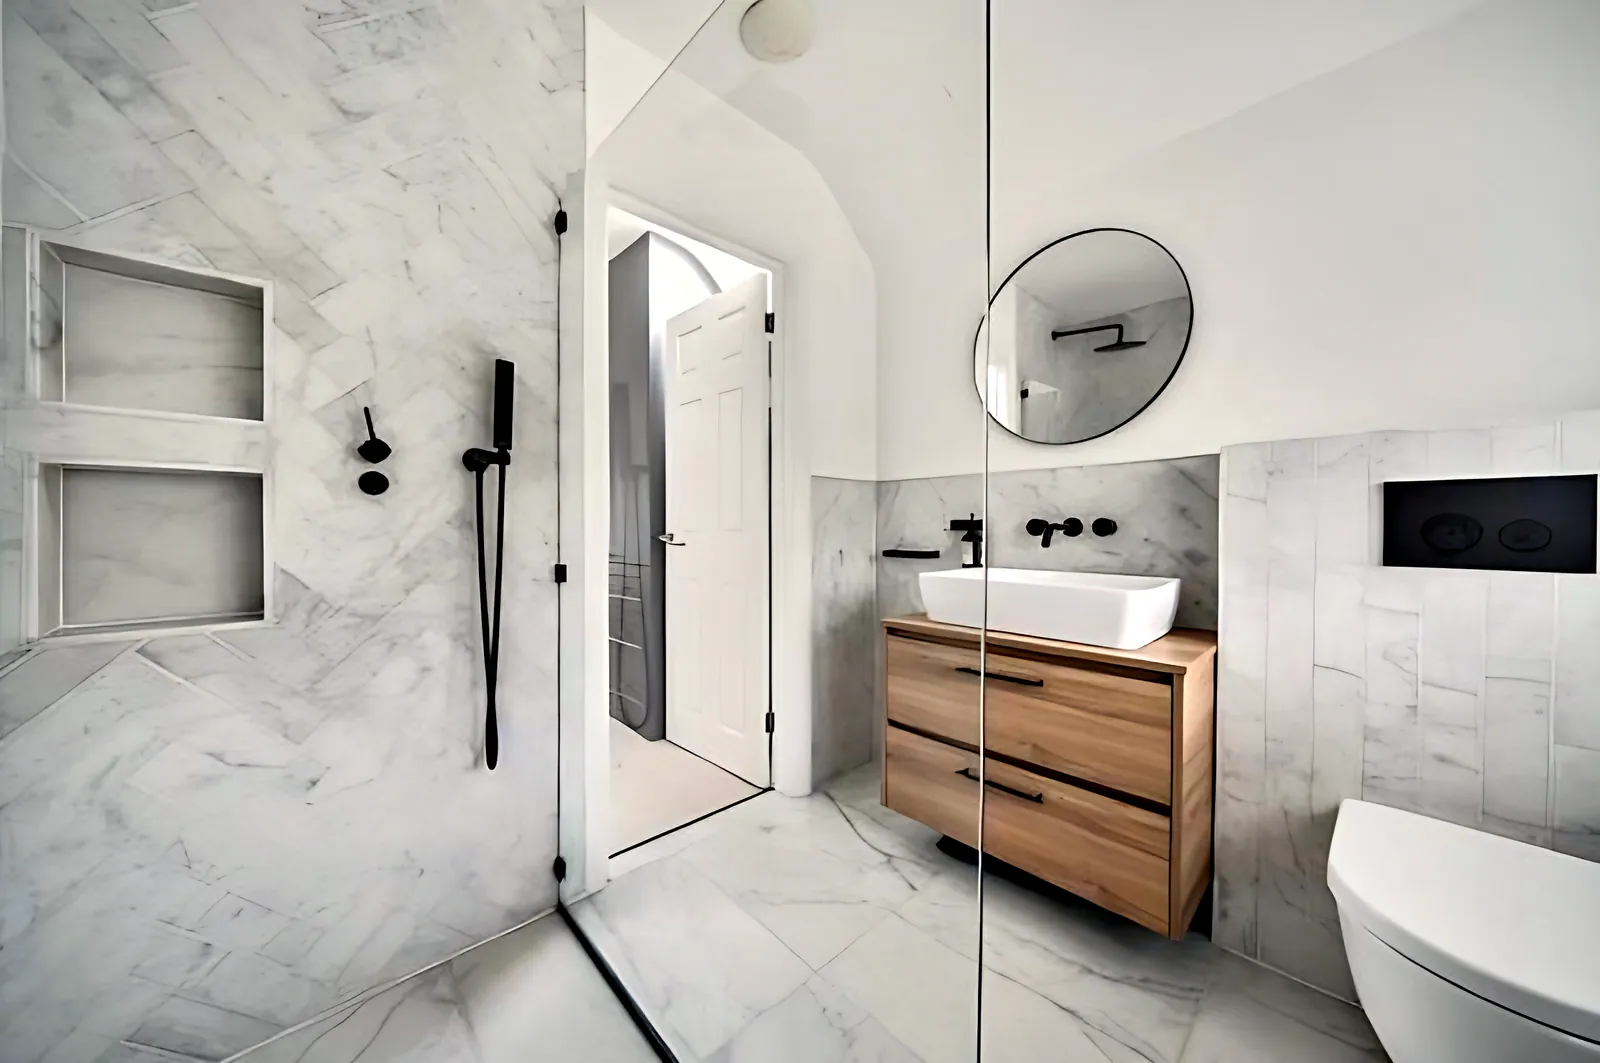
- Two new bathrooms with large-format porcelain
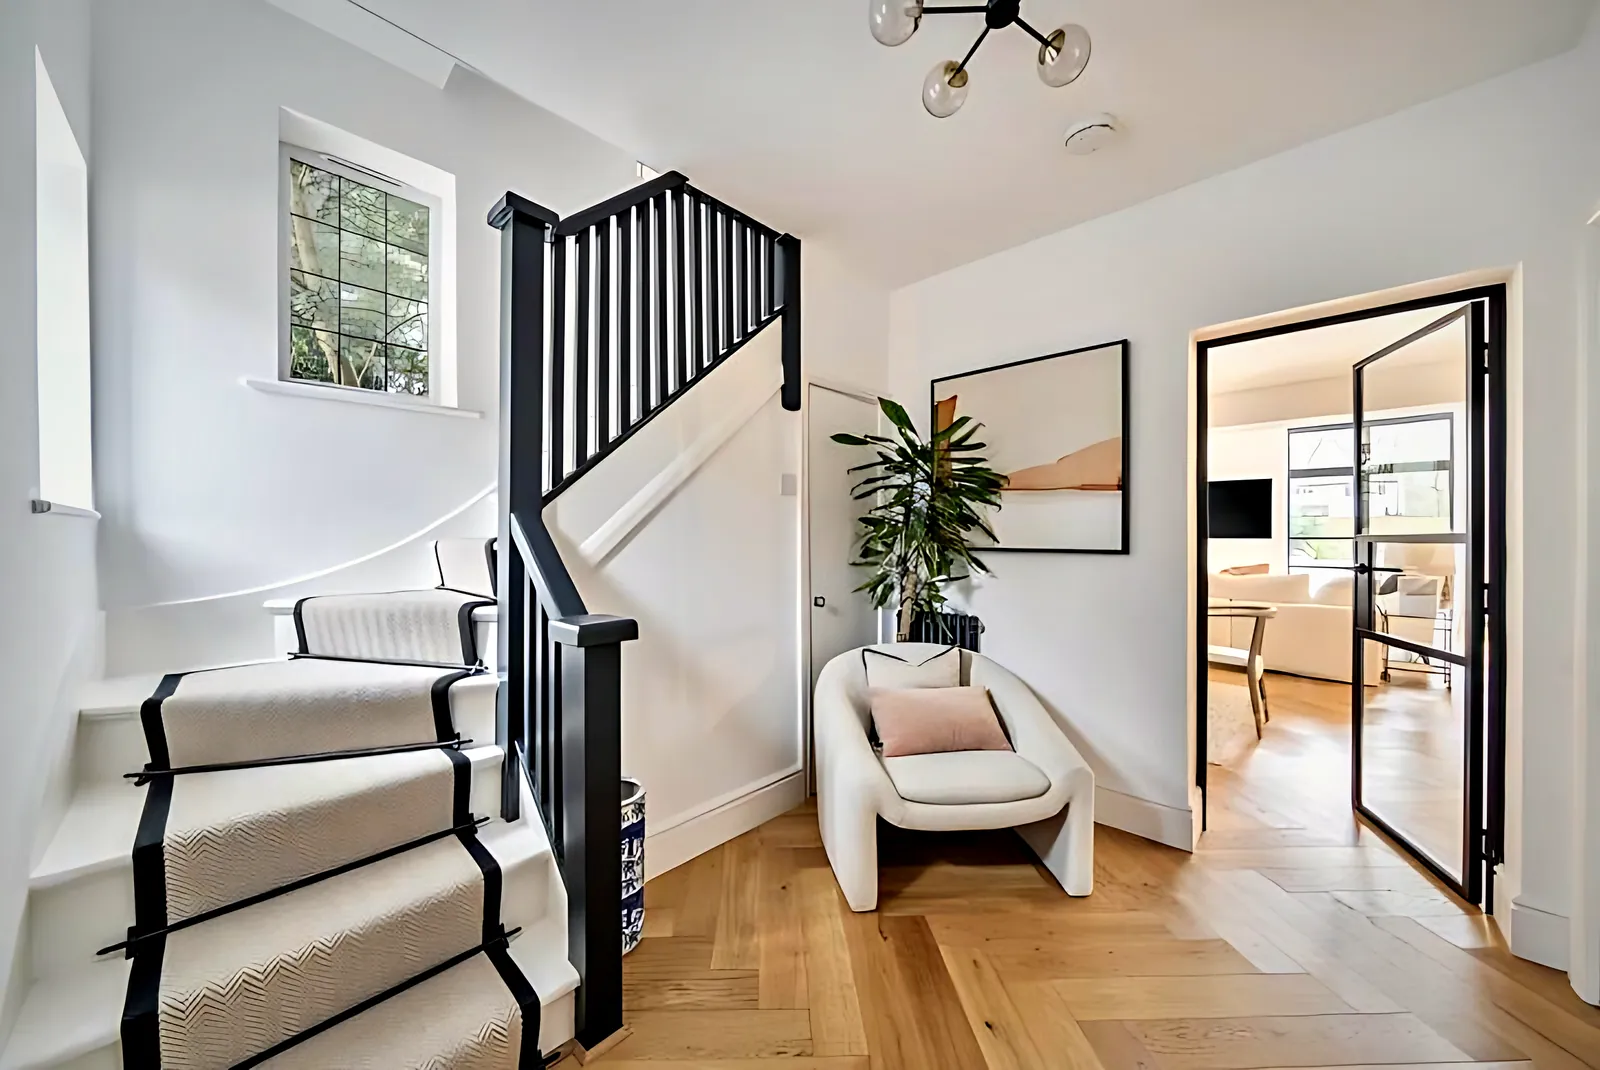
- Wide-plank engineered oak flooring throughout
- Utility room, ground floor cloakroom and EV charger
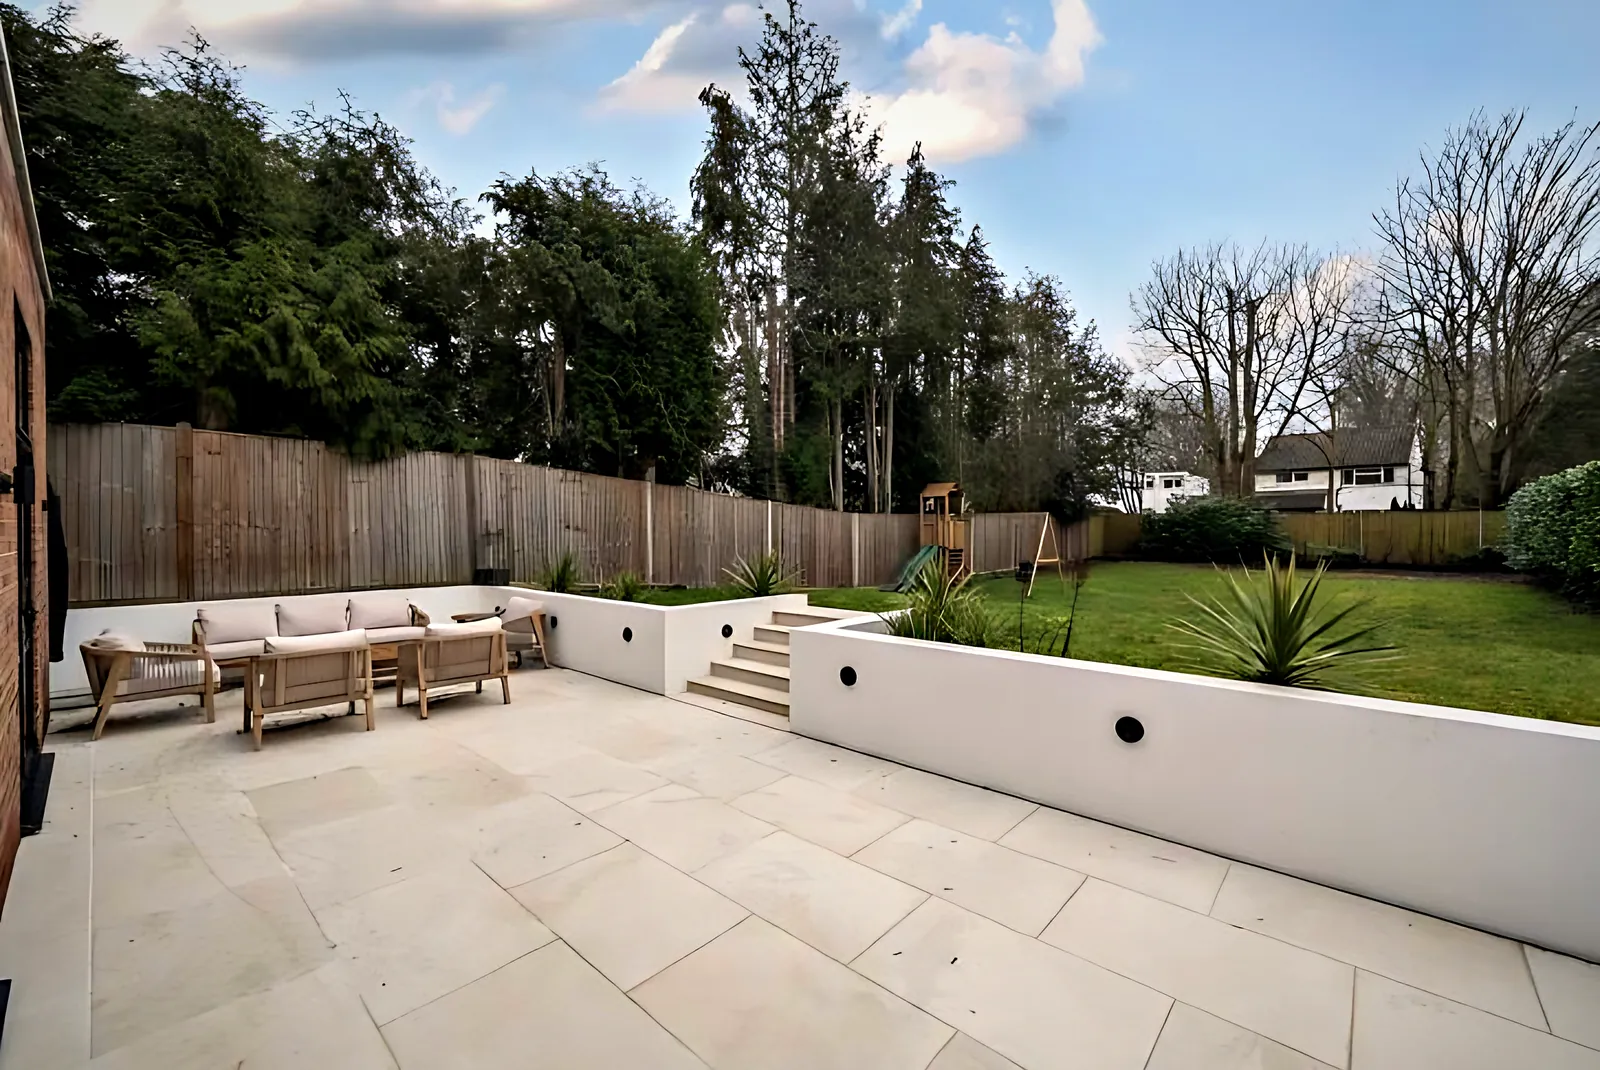
- Landscaped garden with patio and steps to the lawn
Challenges & solutions
Creating the open-plan space
Internal walls were removed and replaced with structural steels to join the kitchen, dining and living rooms into one bright L-shaped space.
Finishing for the market
The house was finished to show-home standard so it photographed beautifully and appealed to buyers at the top of the local market.
Inside-outside living
Floor levels, glazing and the new patio were coordinated so the kitchen flows straight out to the garden.
The result
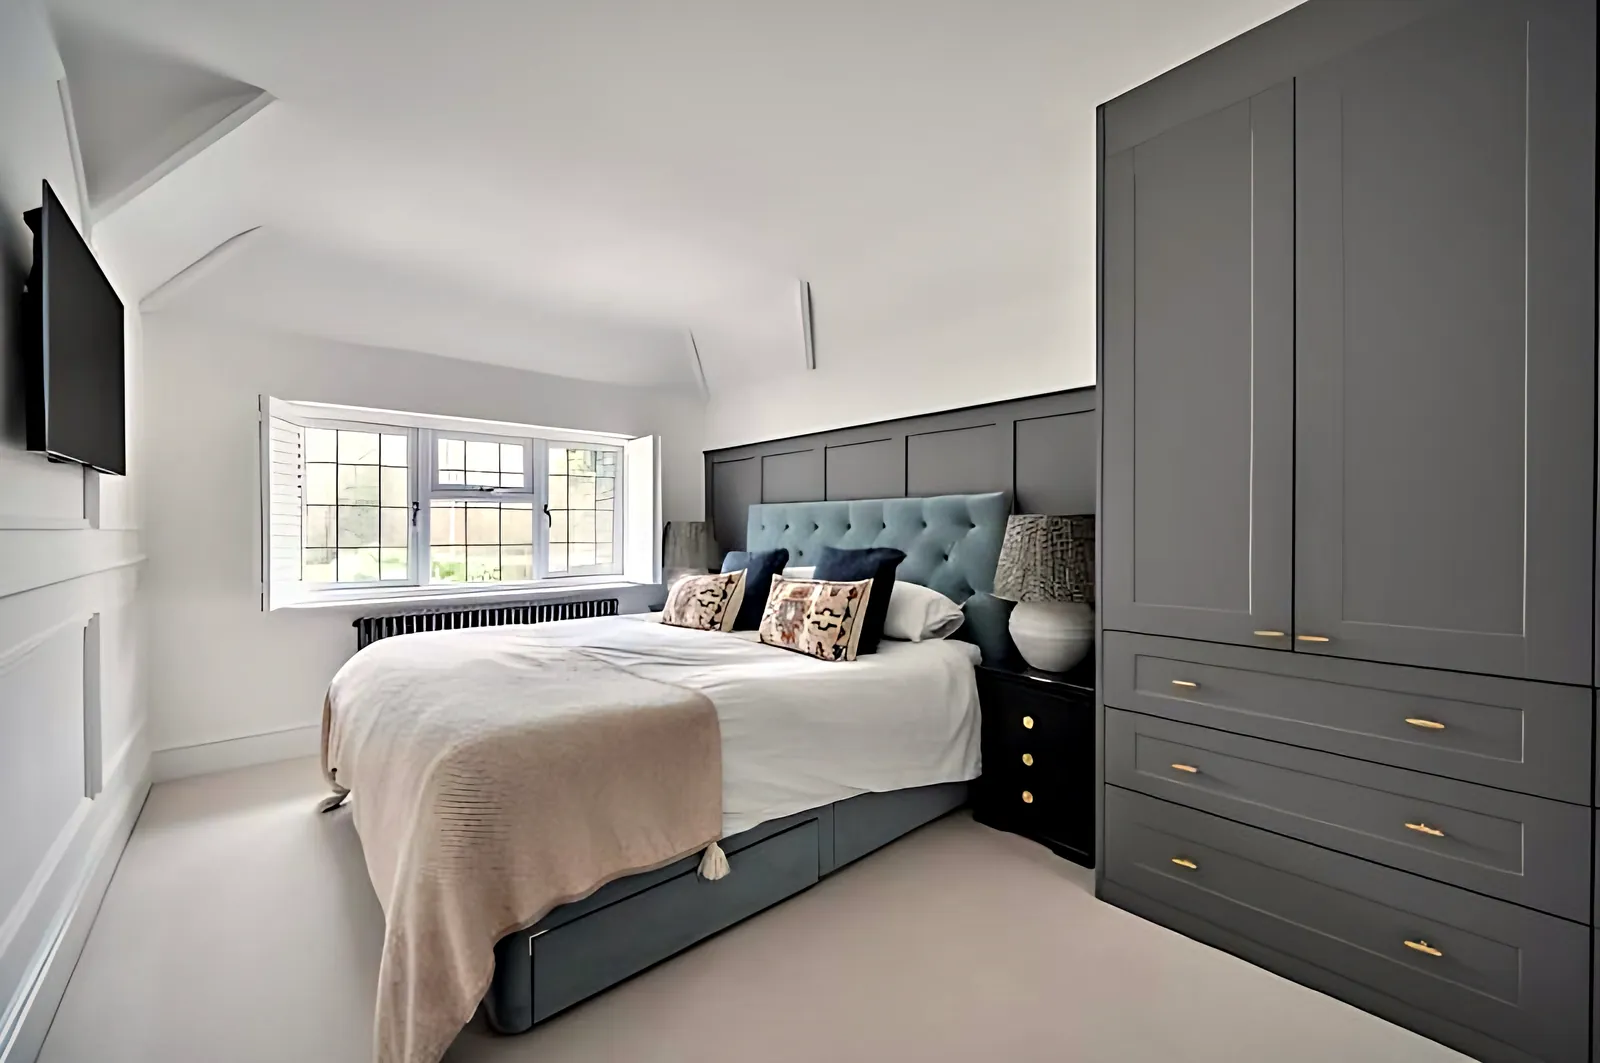
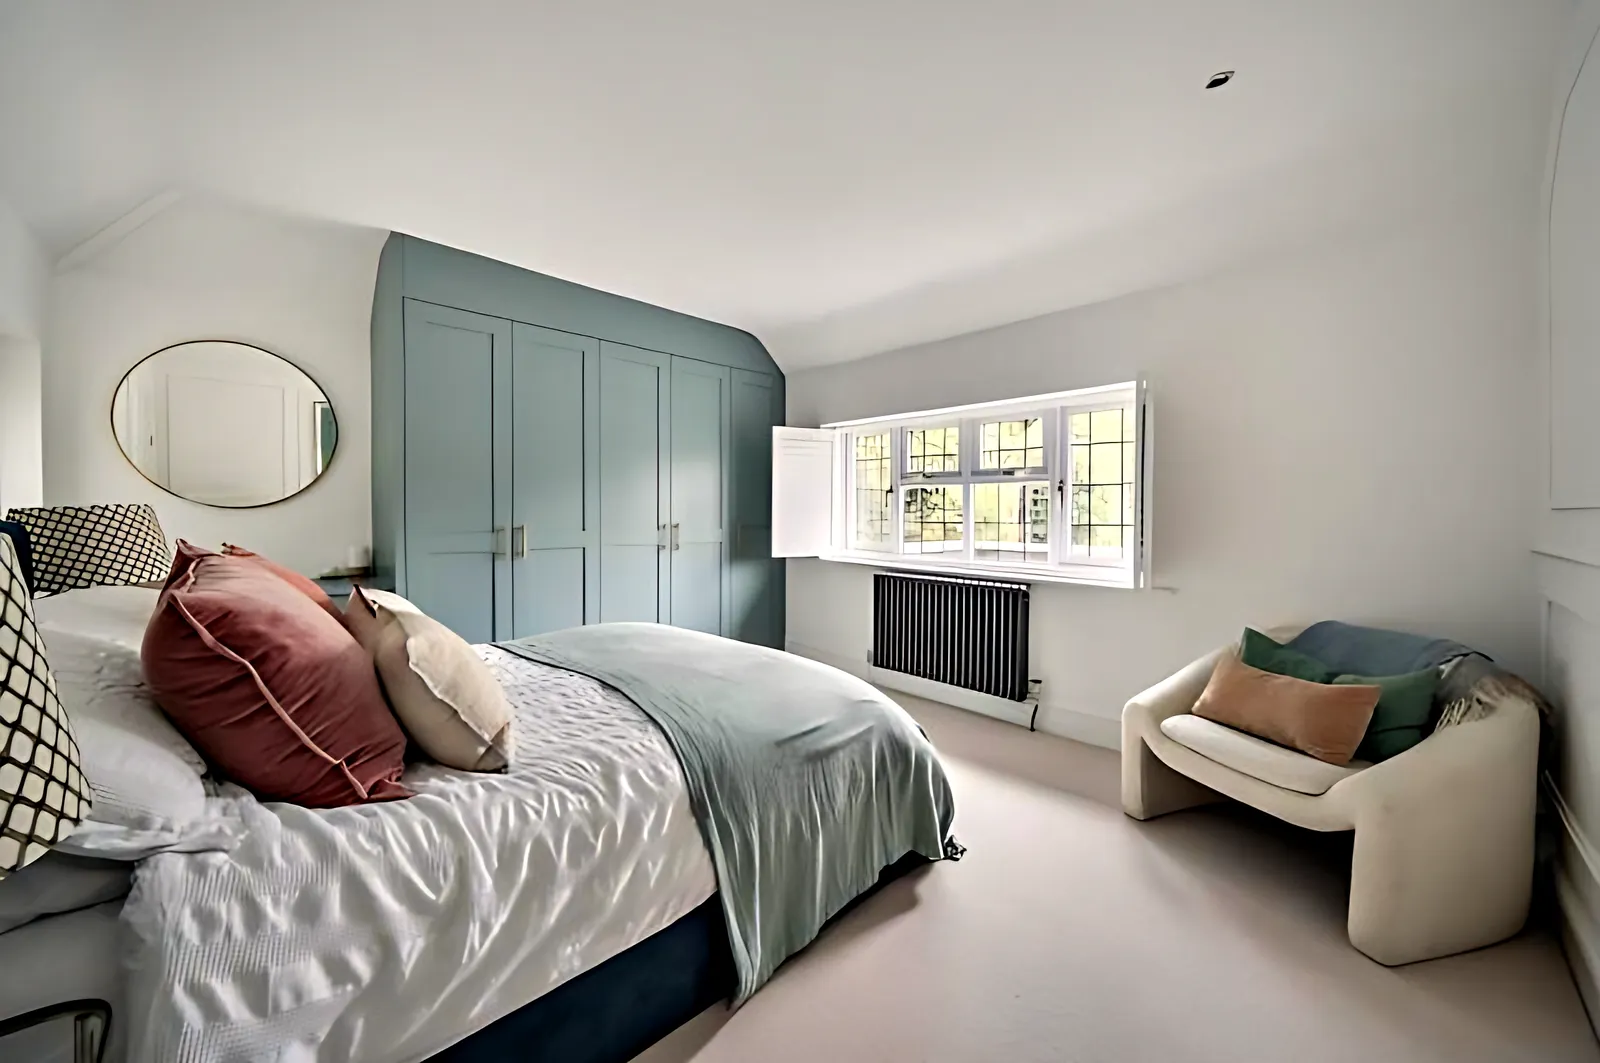
A calm, contemporary family home finished to a high standard throughout.

Free consultation
Planning something similar?
Free consultation, free site visit and a fixed, itemised quote. We call back within 15 minutes.