
Commercial · London
Office Fit-Out
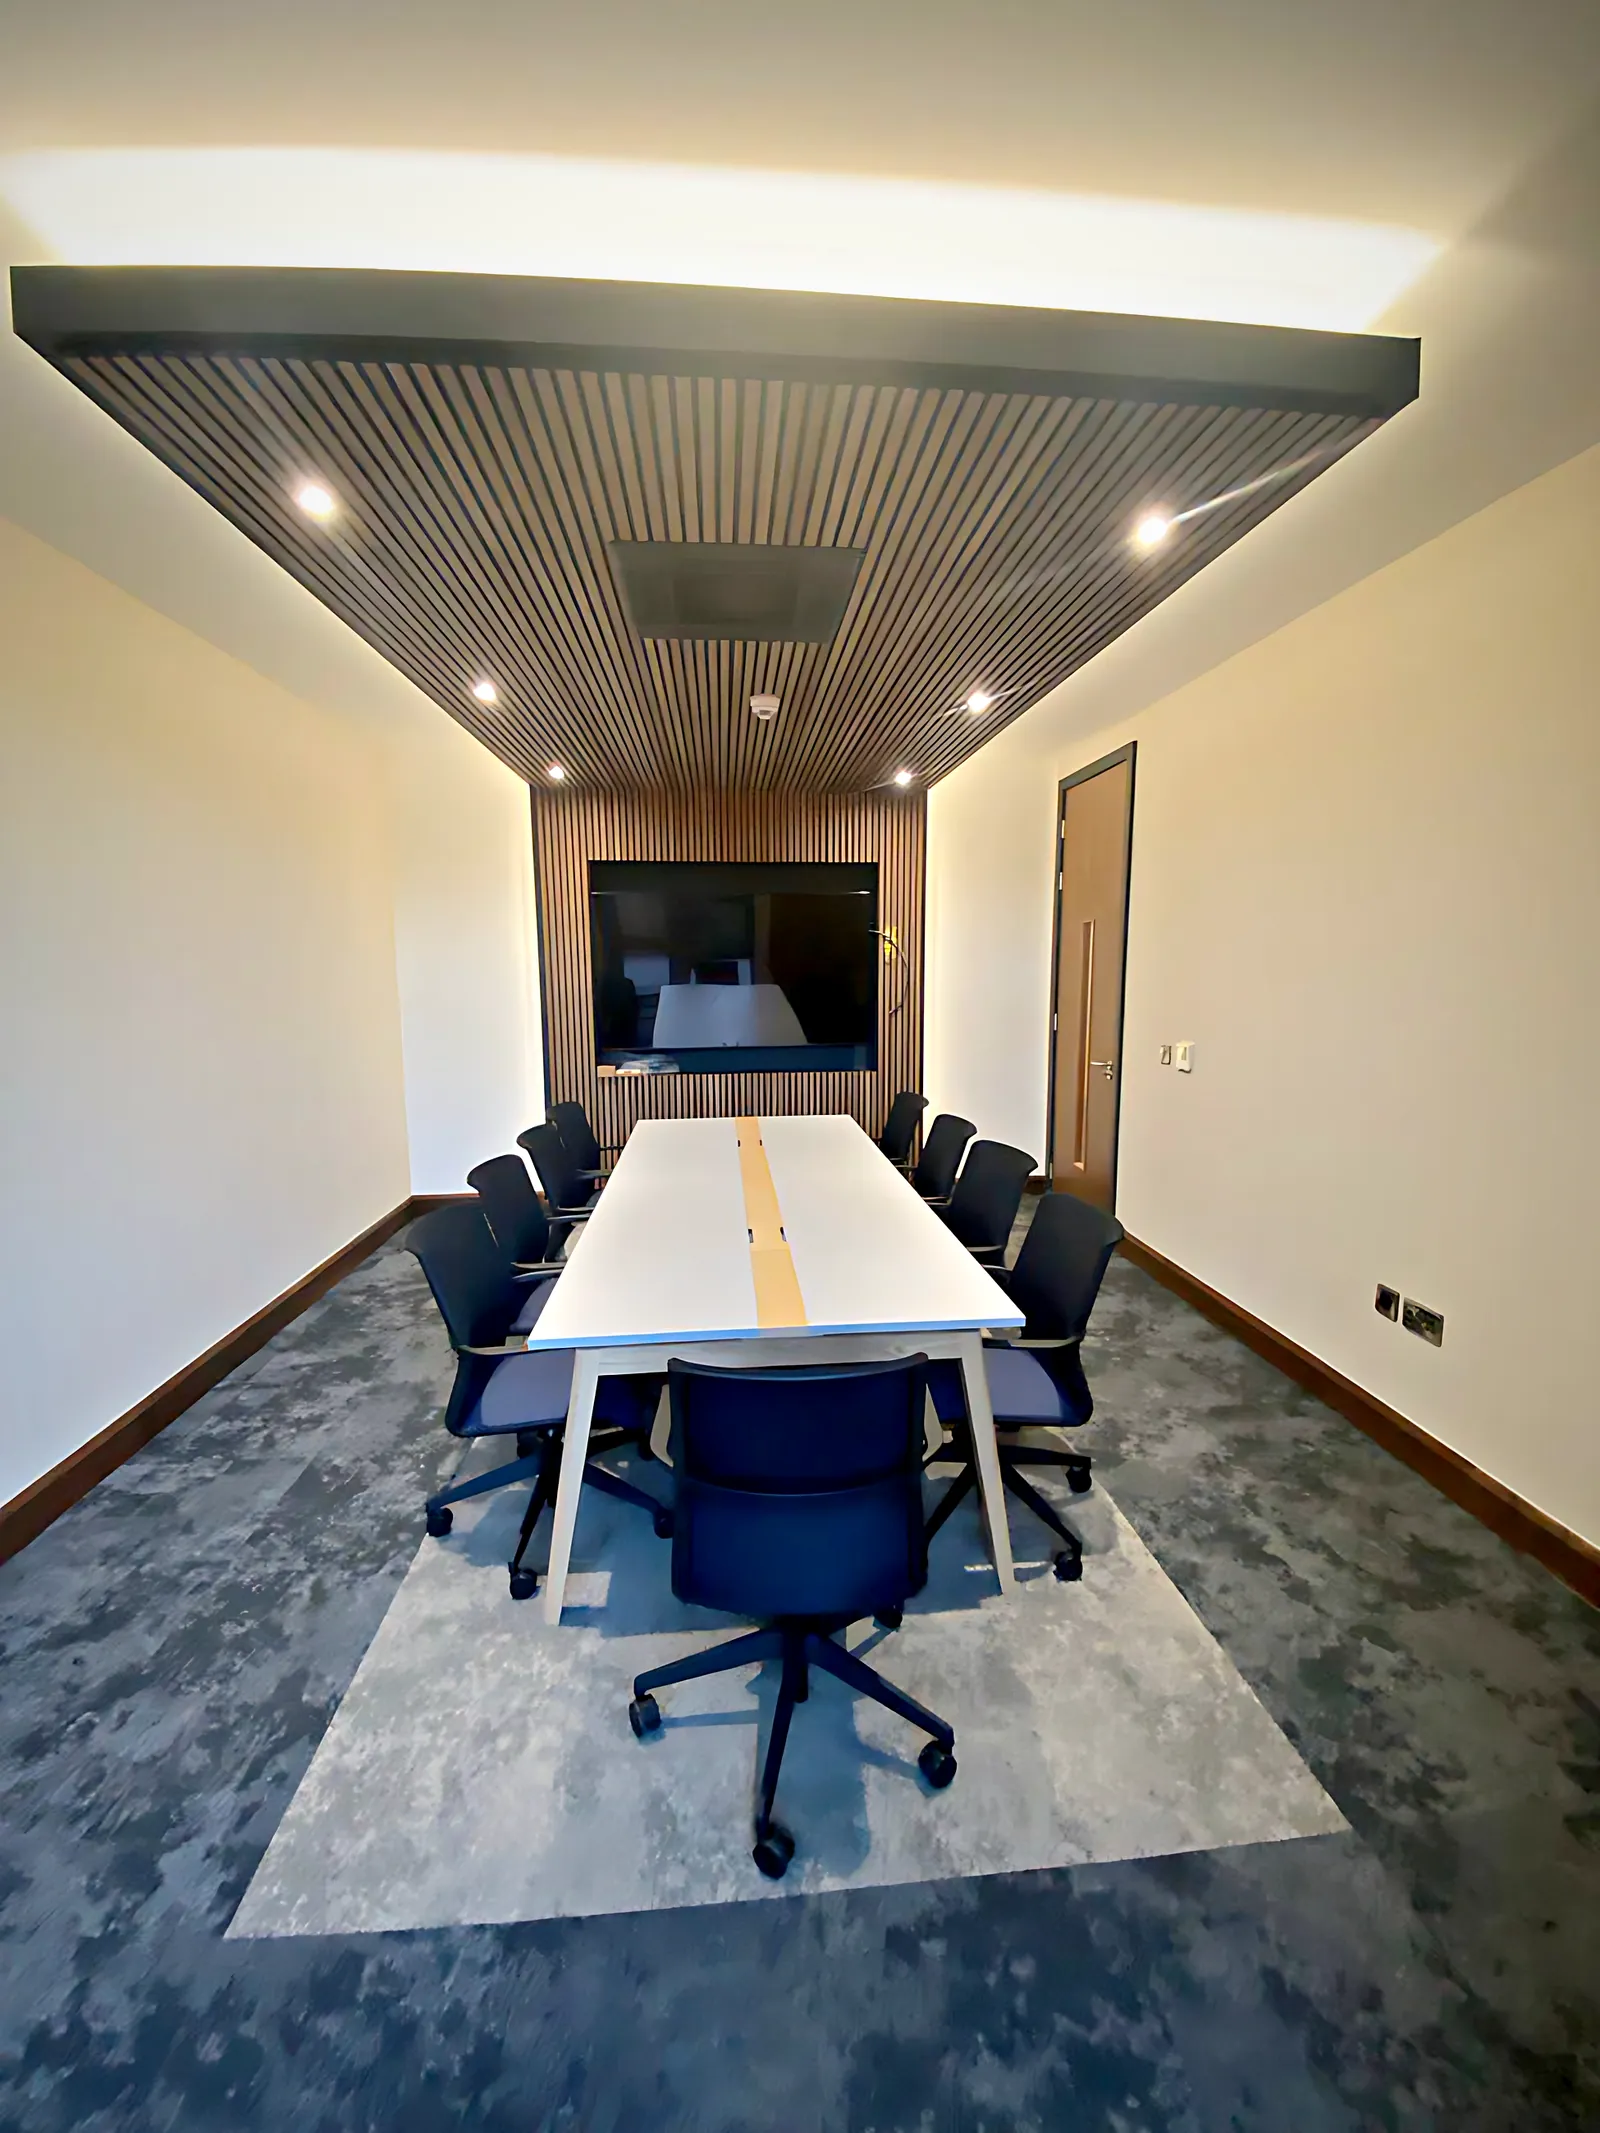
A meeting room with a timber-slat feature ceiling and concealed perimeter lighting.
Project scope
- Partitions and drylining
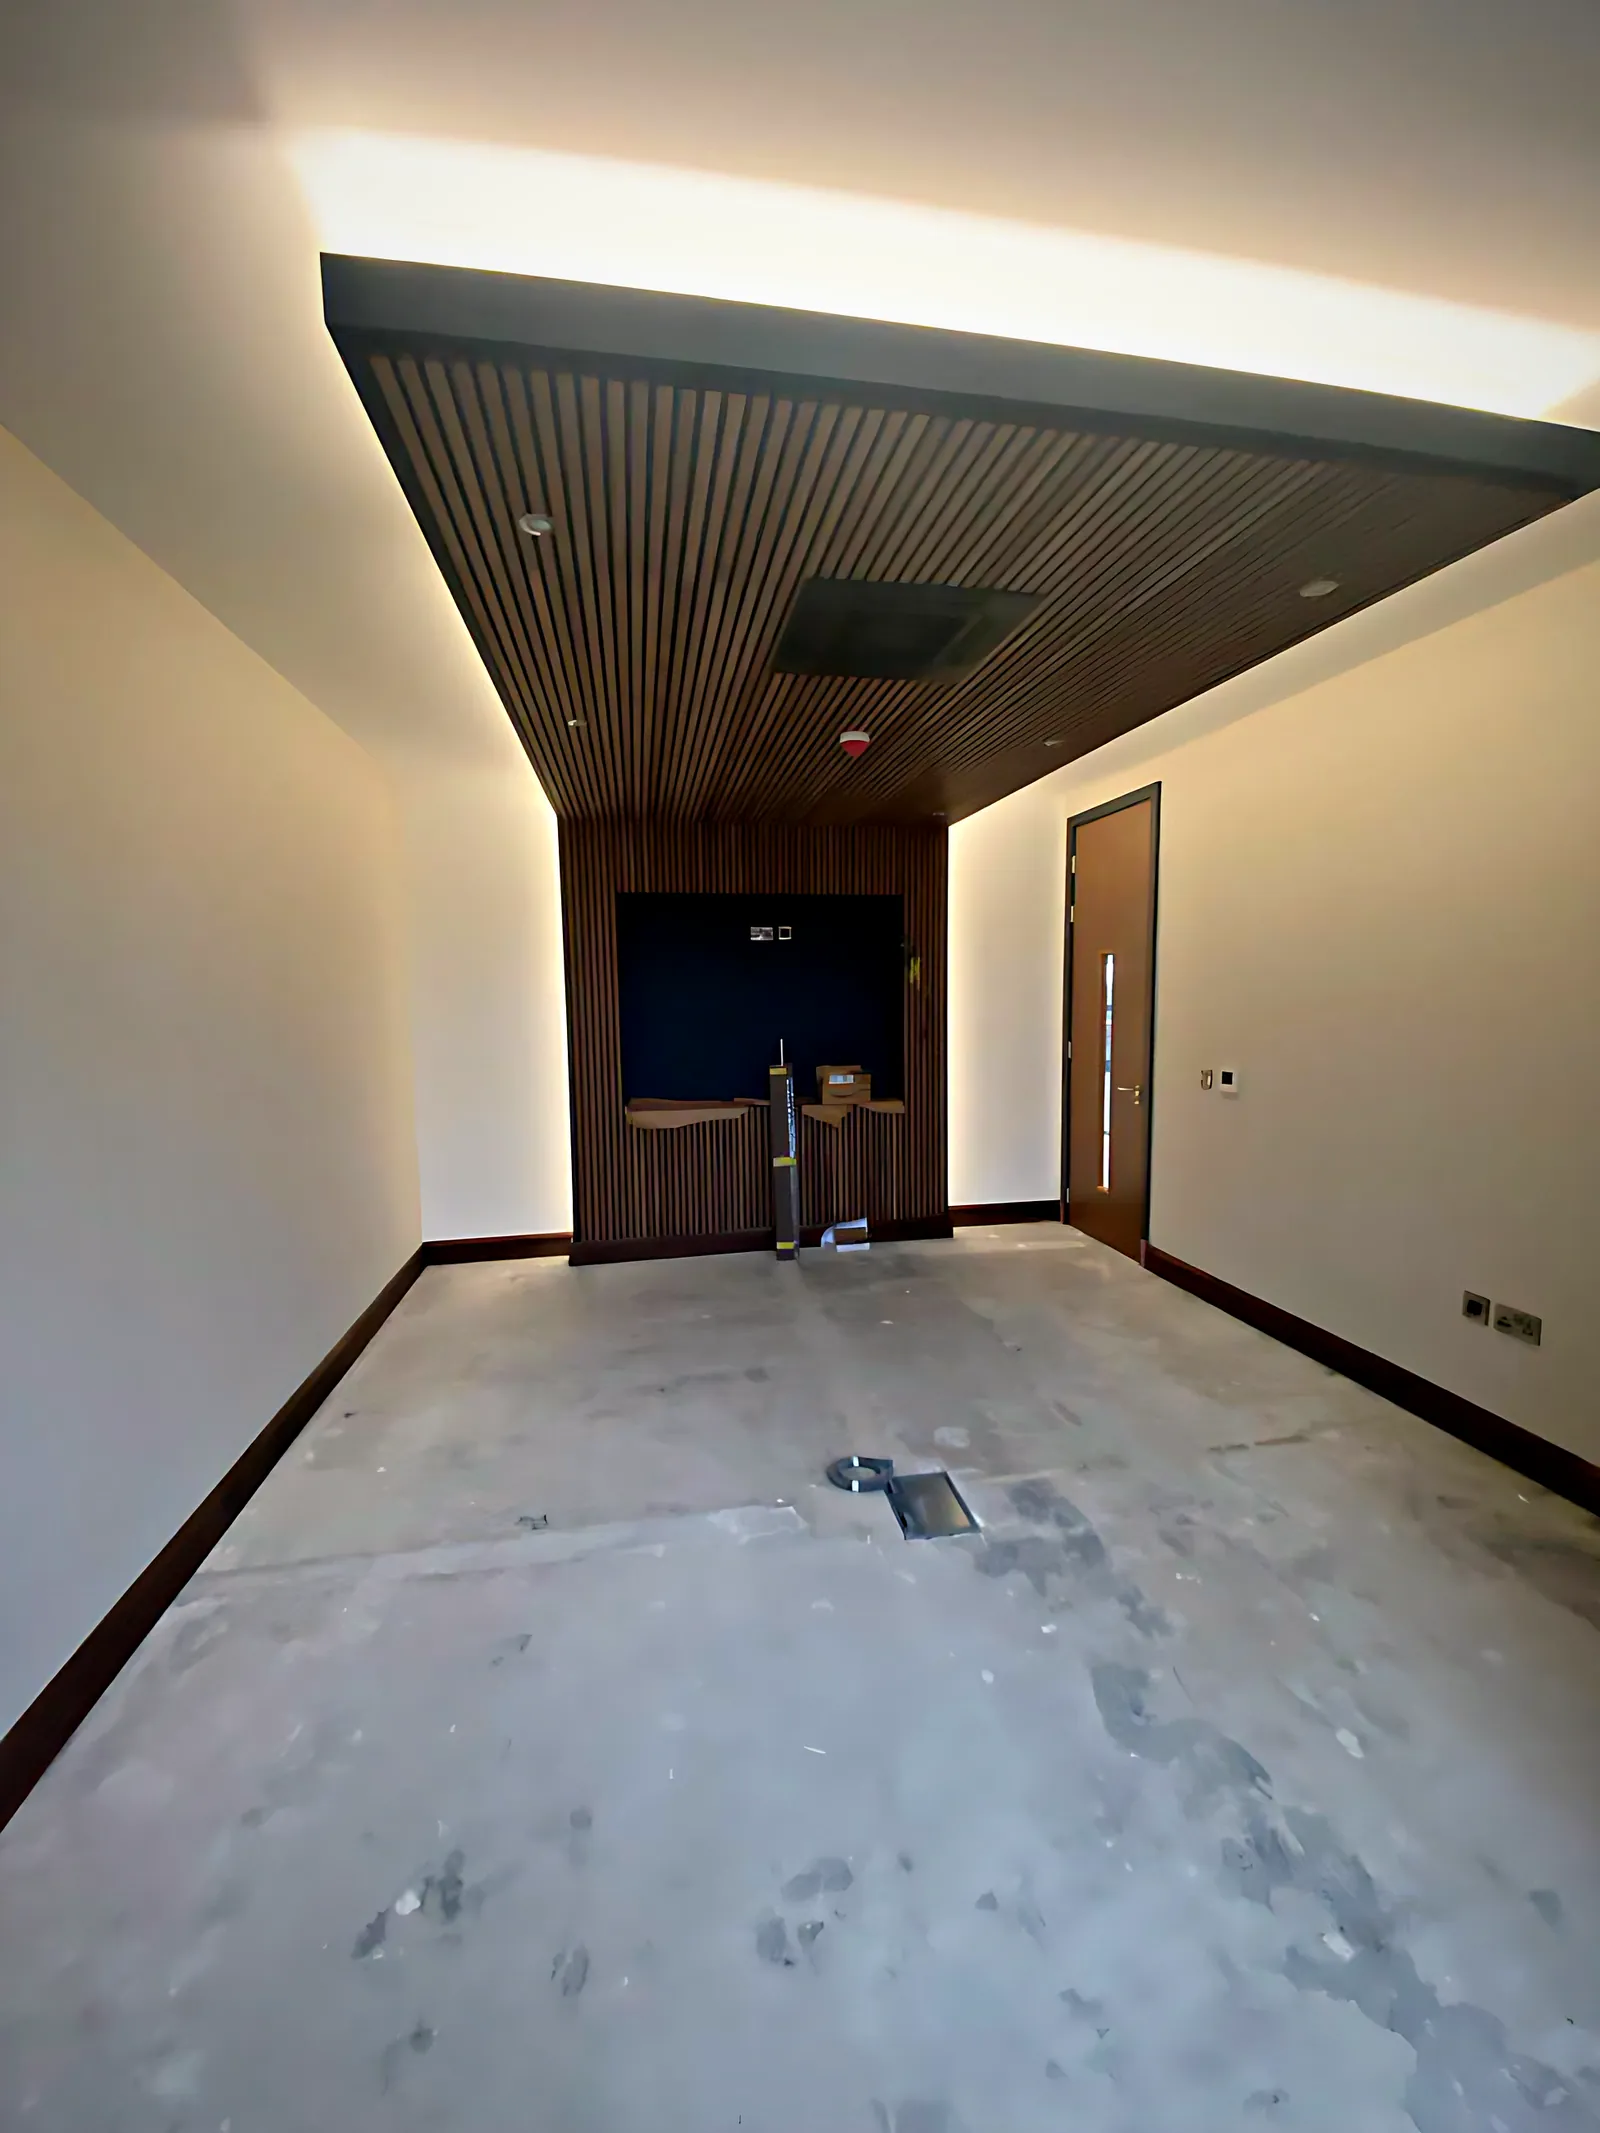
- Timber-slat feature ceiling
- Concealed LED lighting
- Decoration and flooring
Challenges & solutions
01
Services above the ceiling
Ventilation and cabling were coordinated so the slatted ceiling could be removed panel by panel for access.
The result
A warm, professional space for meeting clients.
Next project

Free consultation
Planning something similar?
Free consultation, free site visit and a fixed, itemised quote. We call back within 15 minutes.